

F837 Stainless Socket Head Cap Screws
The stainless socket head cap screw specification: 304-group and 316-group alloys annealed or cold worked, or 410 hardened and tempered to 180 ksi, passivated and dimensioned to ASME B18.3 — the corrosion-resistant counterpart of A574.
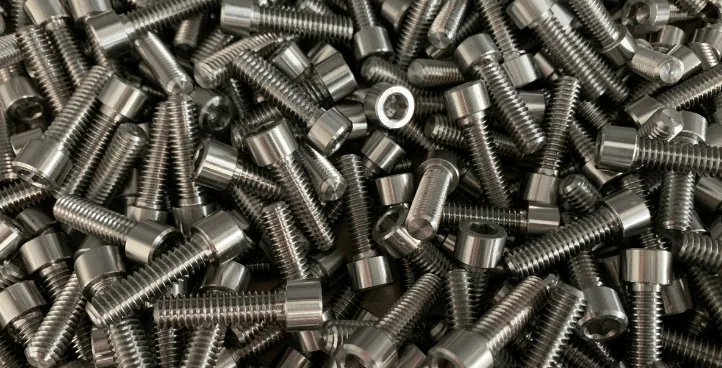
The workhorse of machine parts, die fixturing, and clamping. Standard socket head cap screws in alloy and stainless, imperial and metric, to ASME B18.3.
ASTM F837 covers stainless steel socket head cap screws in inch sizes from 0.060 in. (#0) to 1-1/2 in., with F837M the metric counterpart. Austenitic screws are ordered by alloy group and condition: Group 1 (304 and related alloys) or Group 2 (316 and 316L), each annealed (AF) or cold worked (CW or CW1). Group 5 is martensitic 410, hardened and tempered (HT) to 180 ksi minimum. Within a group the manufacturer may choose the alloy unless alloy control (Supplementary Requirement S2) is ordered, and the alloy used must be shown on the certification.
Hot-shot or plant down? Call 832-446-3442, answered 24/7.
What F837 Stainless must meet.
| Group · condition (nominal dia., in.) | Marking | Full-size tensile (ksi) | Extension, min | Machined tensile (ksi) | Yield 0.2 % (ksi) | Elongation, min (%) | Core hardness |
|---|---|---|---|---|---|---|---|
| Group 1 or 2 · AF (0.060–1.500) | F837A · F837D | 85 max | 0.60 D | 85 max | 55 max | 40 | 210 HV max · 95 HRB max |
| Group 1 or 2 · CW (0.060–0.750) | F837B · F837E | 80 min | 0.40 D | 80 min | 40 min | 25 | 150 HV min · 50 HRA min |
| Group 1 or 2 · CW1 (0.060–0.750) | F837C · F837F | 102 min | 0.40 D | 87 min | 65 min | 20 | 220 HV min · 59 HRA min |
| Group 5 · HT (0.060–0.190) | F837G | 180 min | — | — | — | — | 350–423 HV · 36–43 HRC |
| Group 5 · HT (0.250–1.500) | F837H | 180 min | 0.20 D | 160 min | 120 min | 12 | 350–423 HV · 36–43 HRC |
Hardness is tested on every lot, plus either full-size tests (tensile and extension) or machined-specimen tests (tensile, yield, elongation); full-size results decide in arbitration. Core hardness applies only when full-size tensile testing cannot be done. CW and CW1 above 0.750 in.: properties and marking by agreement. D = nominal diameter.
Groups 1 and 2, Condition AF: annealed after manufacture at 1900 ± 50 °F and cooled fast enough to prevent carbide precipitation. CW and CW1: annealed, usually by the bar producer, then cold worked to strength. Group 5, Condition HT (410): austenitized at 1800 ± 50 °F for at least ½ h, air or oil quenched, tempered at 525 °F minimum for at least 1 h and air cooled.
Full F837 data sheet: chemistry, physical properties and standards →
Made to standard or to your drawing.
- Food, pharmaceutical and marine machinery
- Instrument and valve assembly
- Enclosures and washdown equipment
- Any socket-screw application where plated steel would corrode