

Every claim on the certificate, checked on the bench.
A material test report tells you what the mill poured. These tests tell you what we shipped. Each one is run to the ASTM method the specification calls for, on your lot, and reported on the certificate that travels with the parts.
Strength, toughness and hardness.
 3D animation
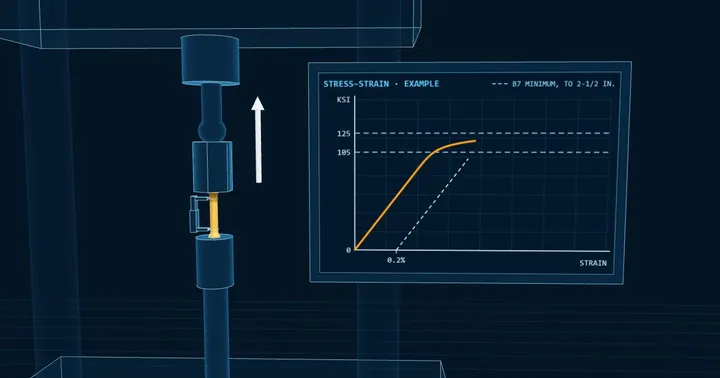
Tensile testing
The full-size fastener is pulled to failure to prove the load it carries, and a specimen machined from the lot gives tensile strength, 0.2 percent offset yield, elongation and reduction of area. All are compared with the grade's table by diameter.
Watch how the test works in 3D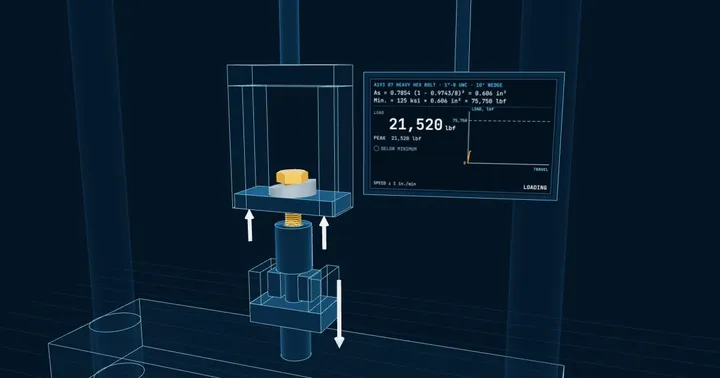 3D animation
Wedge tension testing of bolts
The finished bolt is pulled to failure with a hardened wedge under its head, so the head bends as the load rises. It must reach its minimum tensile load and break in the threads or shank; a break where the head meets the shank fails the test at any load.
Watch how the test works in 3D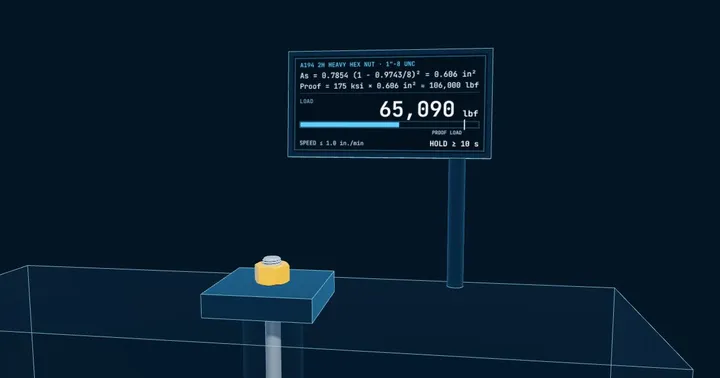 3D animation
Proof load testing of nuts
The nut is threaded on a hardened mandrel and loaded to the proof stress for its grade and size. It passes if the threads neither strip nor break and it can be removed by hand afterwards; a wrench may start it, for up to half a turn.
Watch how the test works in 3D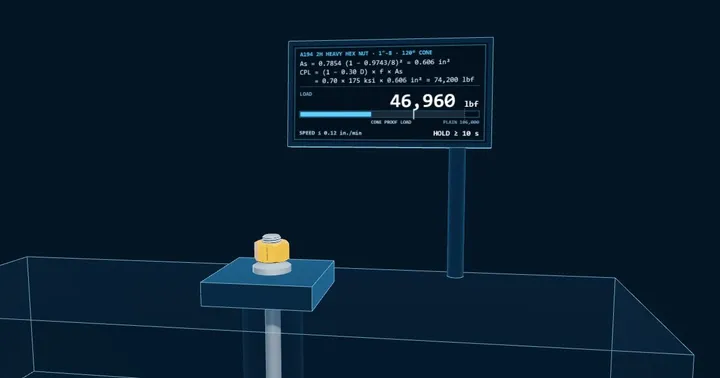 3D animation
Cone proof load testing of nuts
The nut is threaded onto a hardened mandrel and loaded through a hardened 120° cone, which spreads it open while its threads carry the load. It must hold the cone proof load without stripping or rupture, which shows whether a forging crack or seam reduces its strength.
Watch how the test works in 3D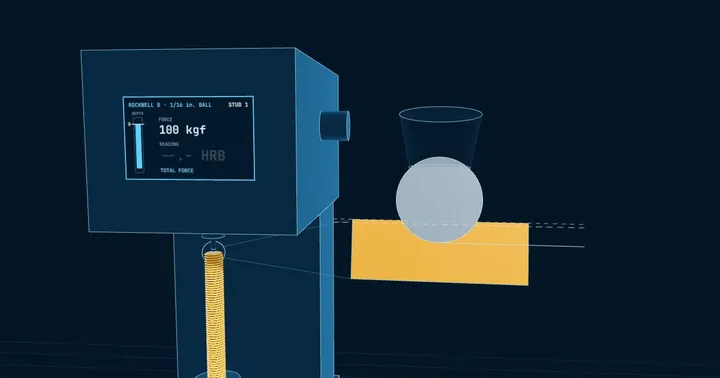 3D animation
Hardness testing
A Rockwell or Brinell indenter is pressed into the part and the indentation measured. Hardness tracks the heat treatment, so it catches an under-tempered lot, and sour-service grades carry a hardness ceiling that every piece must meet.
Watch how the test works in 3D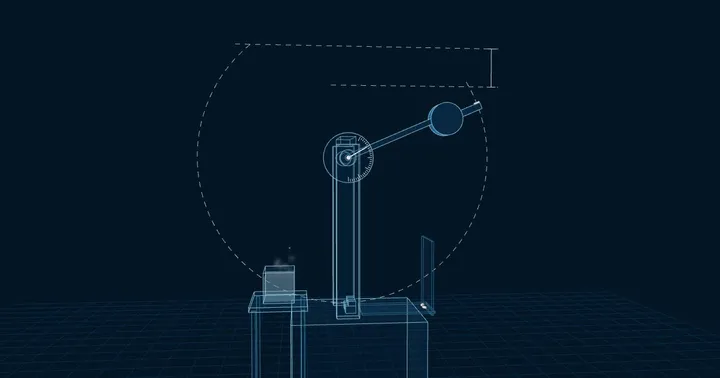 3D animation
Charpy V-notch impact testing
A notched specimen machined from the lot is chilled to the test temperature and struck by a swinging hammer; the energy it absorbs before breaking is the result. Low-temperature grades must absorb a minimum energy at temperature, which is the difference between a B7 and an L7.
Watch how the test works in 3D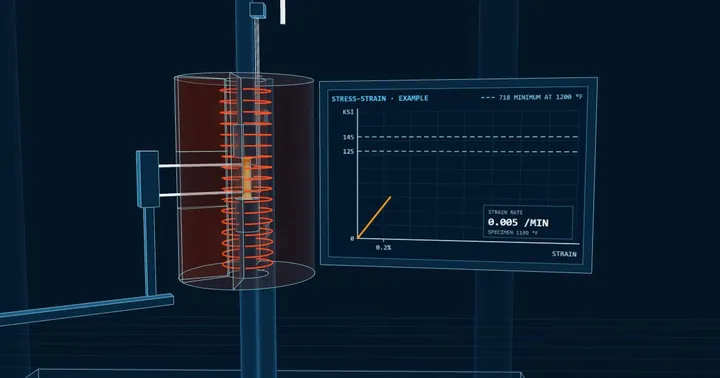 3D animation
Elevated-temperature tensile testing
A machined specimen is heated in a furnace, held at the test temperature and pulled to failure, giving tensile strength, yield strength, elongation and reduction of area at temperature. It is a short test: it shows strength when hot, not how long a bolt will last there.
Watch how the test works in 3D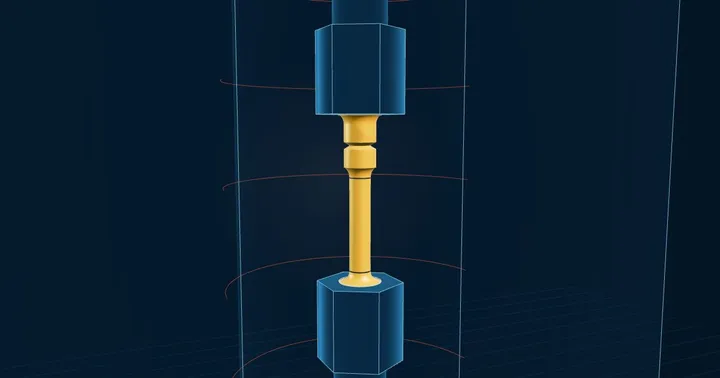 3D animation
Stress-rupture testing
A specimen is held at a set temperature under a constant load until it breaks; the hours to rupture and the elongation must reach the specified minimums. Bolting specifications use a combination bar with a smooth section and a V-notch of the same diameter: it must break in the smooth section, showing the material is not notch sensitive.
Watch how the test works in 3DFlaws, cracks and dimensions, without cutting the part.
 3D animation
Magnetic particle inspection (MPI)
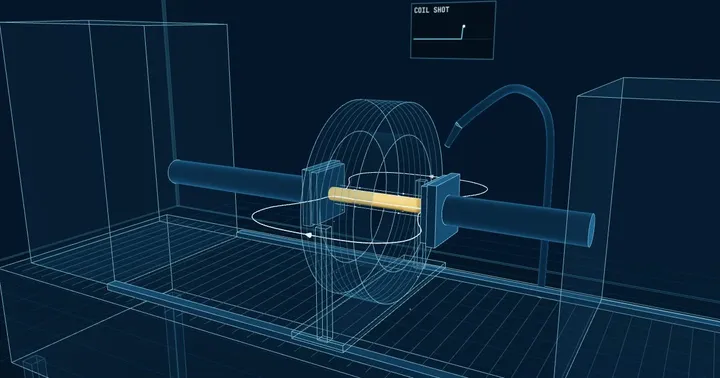
The part is magnetised and dusted with fine iron particles, dry or in a fluorescent suspension. A crack, seam or lap at or just under the surface breaks the magnetic field and the particles gather along it, showing a defect the eye cannot see.
Watch how the test works in 3D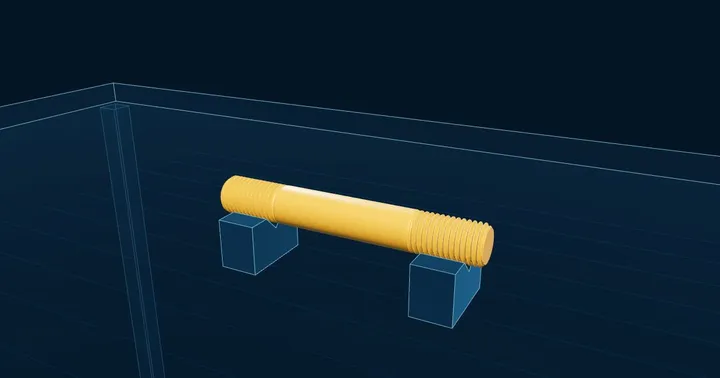 3D animation
Liquid penetrant inspection (LPI)
A low-viscosity dye is drawn into any surface-breaking defect, the excess is cleaned off, and a developer pulls the trapped dye back out as a visible line. It does the job of magnetic particle inspection on materials that cannot be magnetised.
Watch how the test works in 3D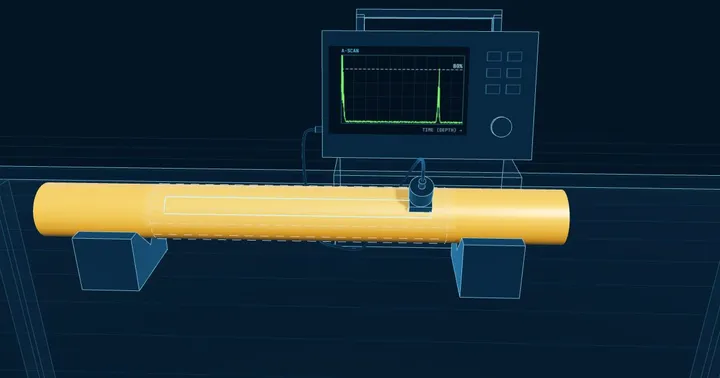 3D animation
Ultrasonic testing (UT)
A transducer sends sound pulses into the part and listens for reflections. An internal void, inclusion or lamination returns an echo before the back wall does, so the whole cross-section of a large stud or bar is checked without cutting it.
Watch how the test works in 3D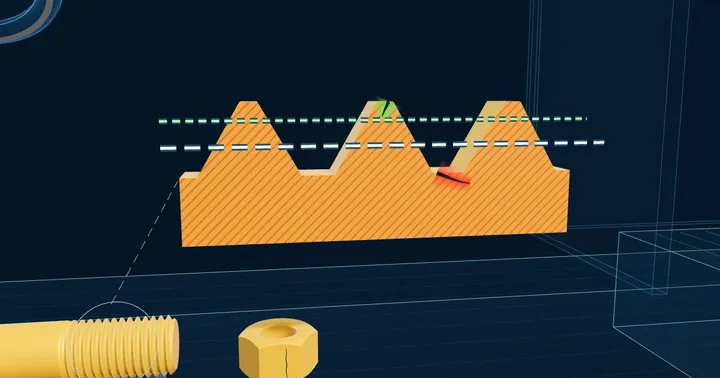 3D animation
Surface discontinuity inspection
Bolts, studs and nuts are examined for cracks, bursts, seams, folds, laps, voids, tool marks, nicks and gouges, and each is judged against the limit for its type and location. Magnetic particle or penetrant inspection shows an indication's full extent; examining a sample under a microscope, or grinding it down, shows its depth.
Watch how the test works in 3D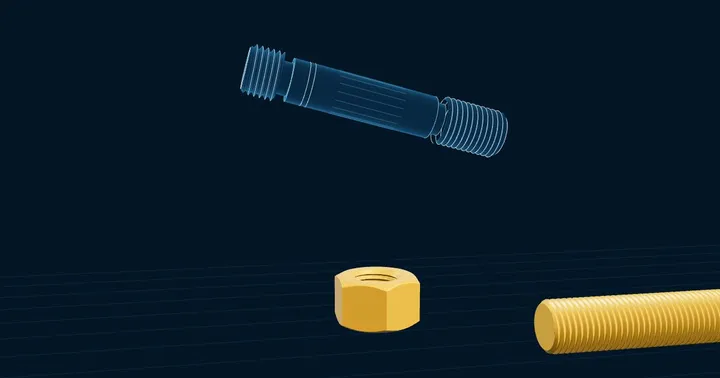 3D animation
Thread gauging and dimensional inspection
Threads are checked with Go and No-Go ring and plug gauges, and pitch diameter is measured by the three-wire method or on a thread comparator. Heads, flats, lengths and radii are measured with calibrated instruments and, for complex parts, on the CMM.
Watch how the test works in 3DWhat the steel is, and what the mill and heat treatment did to it.
 3D animation
Positive Material Identification (PMI)
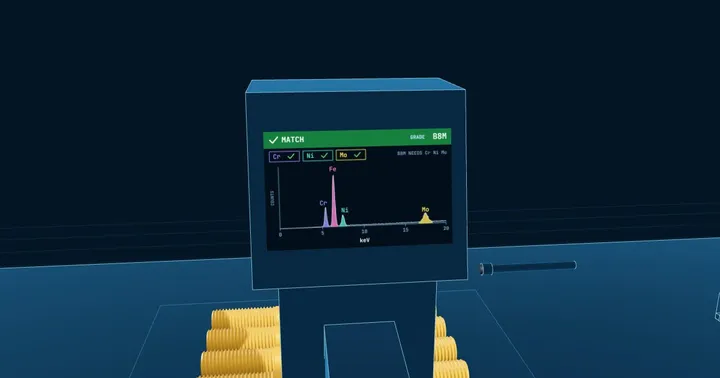
A handheld X-ray fluorescence analyser reads the chemistry of the finished part in seconds and matches it to the grade. It confirms that a B7 is chromium-molybdenum steel and not plain carbon, that a B8M has its molybdenum, and that a nickel-alloy stud is the alloy on the certificate. Handheld XRF does not read carbon, so carbon is confirmed from the mill certificate or by spark (OES) analysis.
Watch how the test works in 3D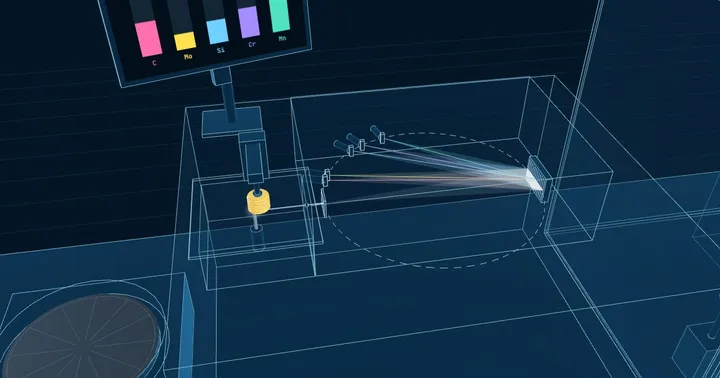 3D animation
Chemical analysis (heat and product)
The steel mill analyses every heat and reports it on the certificate. A product (check) analysis samples the finished part and measures it by spark emission and combustion, or by ICP or X-ray fluorescence for nickel alloys. The result is held to the grade's limits plus the small product-analysis tolerance the specification allows. Unlike handheld PMI, it reads carbon, boron and nitrogen.
Watch how the test works in 3D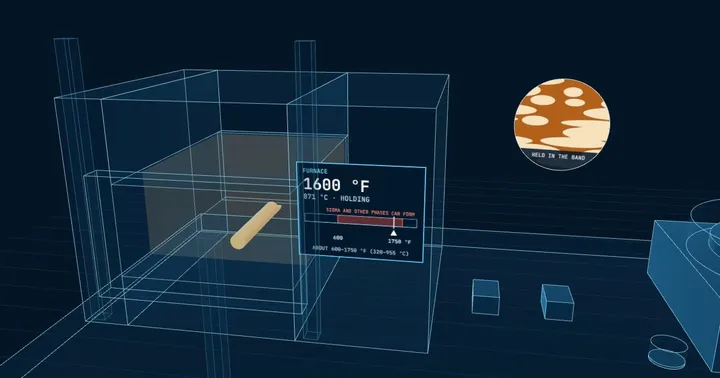 3D animation
Ferrite content and phase balance
A polished section of duplex stainless is point-counted to measure how much of it is ferrite. ASTM A923 shows whether harmful intermetallic phases such as sigma are present, by an etch screen, a Charpy test or a ferric chloride corrosion test. For austenitic parts that must be non-magnetic, relative magnetic permeability is measured instead.
Watch how the test works in 3D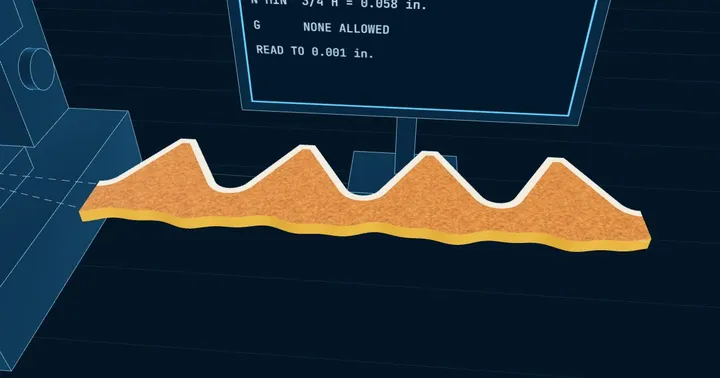 3D animation
Decarburization and carburization
A finished part is cut lengthwise through the thread, etched and micro-hardness tested. This measures any carbon lost from the thread surface (decarburization) or gained (carburization). The limits tighten with strength: Class 3, for the hardest bolts and screws, allows no gross decarburization at all.
Watch how the test works in 3D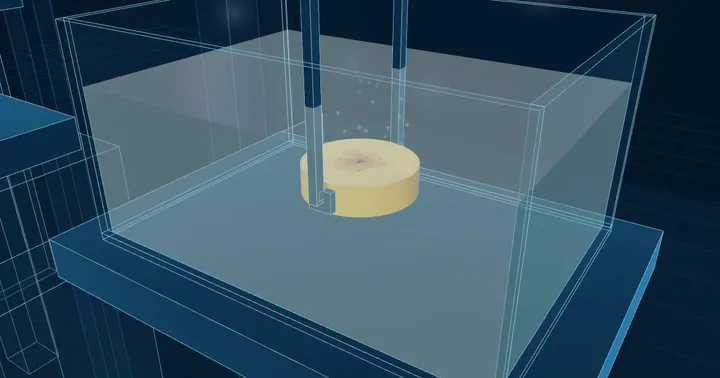 3D animation
Macroetch
A slice cut from the bar or from a sample forging is etched in hot acid and examined by eye or at low magnification. It shows pipe, porosity, cracks, seams and segregation, and the flow lines left by forging. It is rated against graded standard photographs.
Watch how the test works in 3D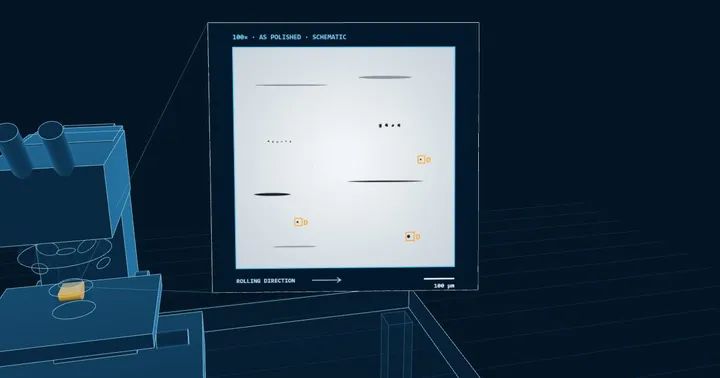 3D animation
Metallography: inclusions and grain size
A polished section is examined under the microscope. Non-metallic inclusions are rated by type (sulfide, alumina, silicate and globular oxide) and by thickness. The grain size is measured as an ASTM grain size number, where a higher number means finer grains.
Watch how the test works in 3DFinishes, hydrogen and corrosion resistance.
 3D animation
Coating thickness and salt spray
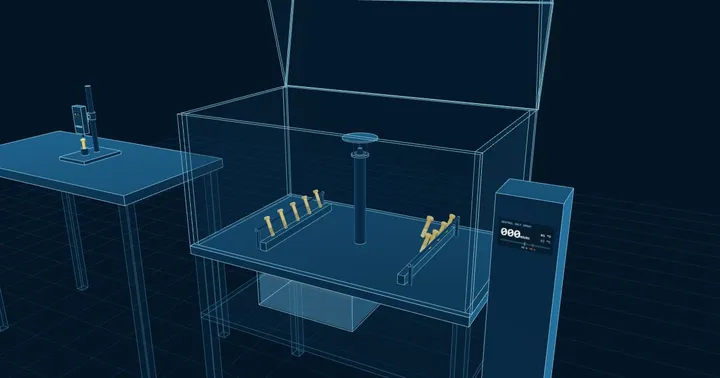
Coating thickness is measured with a magnetic or eddy-current gauge, or by X-ray fluorescence for thin platings, and checked against the class ordered. Salt-spray exposure checks corrosion protection on a sample from the lot when the specification calls for it.
Watch how the test works in 3D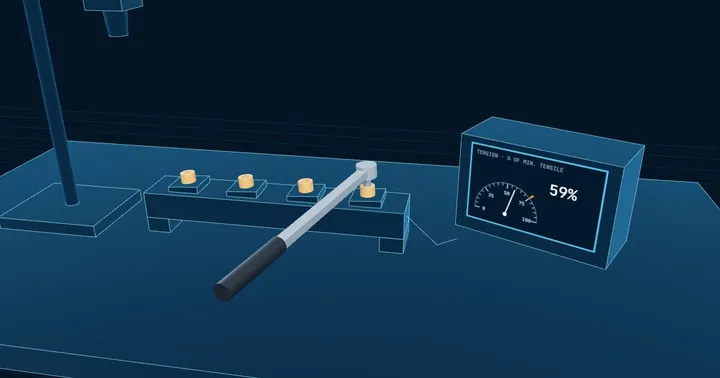 3D animation
Hydrogen embrittlement relief and testing
High-strength steel can pick up hydrogen during pickling and plating and fail days later under load. Parts above 39 HRC are baked after plating to drive the hydrogen out, and a sustained-load test on fasteners from the lot proves the relief worked.
Watch how the test works in 3D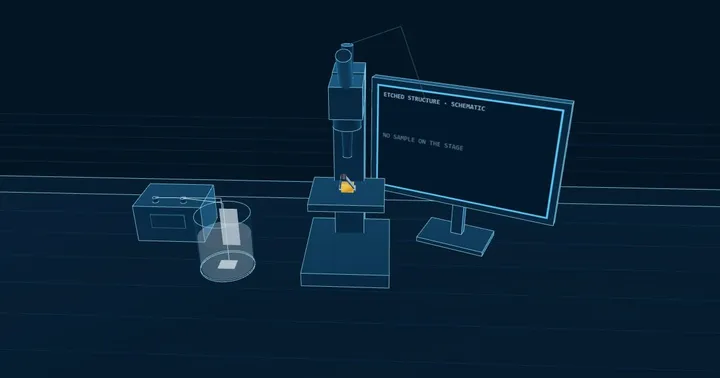 3D animation
Intergranular corrosion testing
Austenitic stainless that has formed chromium carbides along its grain boundaries can corrode along them. ASTM A262 screens with an oxalic acid etch (Practice A) and tests with acid exposures. Stainless bar and fastener specifications name Practice E: a copper–copper sulfate–sulfuric acid exposure followed by a bend test. Nickel alloys such as 625 and C-276 are tested to ASTM G28.
Watch how the test works in 3D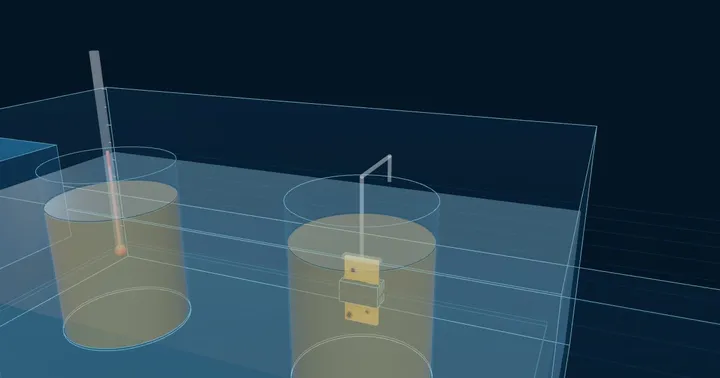 3D animation
Pitting corrosion testing
Samples are exposed to ferric chloride solution to rank their resistance to pitting and crevice corrosion, or tested at a series of temperatures to find the critical pitting temperature. It is used on duplex, super duplex, 6% molybdenum austenitic grades and nickel alloys, and it shows whether the material lives up to its PREN.
Watch how the test works in 3DSay what you need on the purchase order.
The specification sets the minimum: tensile and hardness per lot, Charpy on low-temperature grades, proof load on nuts. Anything beyond that is ordered as a supplementary requirement, and the cost is usually small compared with a rejected shipment.
- Reference the supplementary requirement. ASTM A193, A194 and A320 list them by number, and ASTM A962 adds common ones such as PMI and 100% magnetic particle testing; "A193 B7, supplementary requirement S7 (magnetic particle)" is all we need.
- Give the test temperature. Charpy results only mean something at the temperature your design needs; −50 °F and −150 °F are different tests.
- Ask for the certificate level. EN 10204 3.1 is standard; 3.2 adds an independent witness and needs scheduling.
- Name the NDE acceptance. Magnetic particle, penetrant and ultrasonic results are judged against a criterion, so send the drawing note or standard.
- Tell us the service. Sour, cryogenic, hydrogen or seawater duty changes which tests we run before you ask.
Paperwork and finishes.
Certifications & traceability
ISO 9001:2015 registration, EN 10204 3.1 and 3.2 certificates, and the customer portal where your documents live.
FinishesCoatings & platings
PTFE, zinc, hot-dip galvanizing, zinc-flake, phosphate, black oxide, silver, electroless nickel and passivation, with the specification for each.
MaterialsMaterial grades
Chemistry and mechanical tables for every grade we test to, from A193 B7 to Inconel 718.