

Laser marking
A fiber laser writes our maker's mark INF, the grade symbol and the heat number onto the part with a focused beam steered by two small mirrors. Nothing strikes the part: the mark is an oxide colour grown in a thin surface layer, with no indentation, dark and sharp enough for small characters and for codes a scanner has to read.

Hold, set, steer, mark.
- STEP 01
Hold the part
The part sits in a fixture with the face to be marked square to the beam: the stud end, the top of the bolt head or one face of the nut.
- STEP 02
Set the text
The grade symbol, the manufacturer's identification and the heat number are set for the job: INF on top, the grade under it and the heat number under that.
- STEP 03
Steer the beam
Two small mirrors, each turned by a motor, aim the beam, and a lens focuses it to a fine spot that traces the characters. Nothing touches the part.
- STEP 04
Change the surface
The spot heats a thin layer until it darkens with an oxide colour, leaving no indentation. More heat melts or vaporizes the surface instead, an etched or engraved mark you can feel; the settings decide which.
- STEP 05
Trace
The heat number on the part is the heat on the material test report, which ties the part to its mill certificate.
- Where a specification asks for raised, depressed or die-stamped marks, the part needs a mark with depth, such as dot peen: ASTM A563 nuts without a washer face, F594 nuts marked on a flat, F436 washers, and F1554 anchor bolts with stamped marks.
- Parts to be hot-dip galvanized need a mark with depth, or a tag: the American Galvanizers Association asks for stamped marks at least 1/32 in. (0.8 mm) deep to stay readable after galvanizing.
- For parts that face harsh handling, service or refurbishment, a dot-peen mark, which has depth, is the usual choice (NASA-HDBK-6003).
A mark has to stay legible and do the part no harm.
ASTM A962, behind A193, A194 and A320, says what is marked and where: the grade symbol and the maker's identification on one end of studs 3/8 in. (10 mm) and larger, on bolt heads 1/4 in. (6 mm) and larger, preferably on top, and on every nut (one face, under A194), never on a bearing face. It does not say how, so a legible laser mark meets it. Some other specifications want depressed marks, as on ASTM A563 nuts without a washer face, and a colour mark has no depth.
A laser mark is dark and sharp, which suits small characters and logos; a dot-peen mark has no contrast of its own and is read by its shadows.
On stainless steel the heat of the mark matters. NASA's marking handbook (NASA-HDBK-6003) warns that laser colouring can lower the corrosion resistance of some stainless steels. In published salt tests, 304L just under laser colour marks corroded severely, from chromium lost in the melted layer, and laser marks on implant stainless pitted more readily than mechanical marks. Heat input is the main factor.
Parts and features.
Laser marking: common questions.
Does a laser mark meet ASTM A193 and A194?
Yes. ASTM A962, which both call up, sets what must be marked and where, not the method: the grade symbol and the manufacturer's identification, legible, on the stud end, the bolt head or one face of the nut. A194 adds that wrench flats and bearing faces stay unmarked unless agreed.
Does laser marking affect stainless steel?
It can lower corrosion resistance at the mark, more so the more heat goes in; careful settings reduce it. ASTM F86, written for surgical implants, asks makers to consider re-passivating laser-marked areas. If corrosion at the mark matters, tell us when you order, and agree the method first: dot peen, or laser marking followed by outside passivation.
Before and after it.
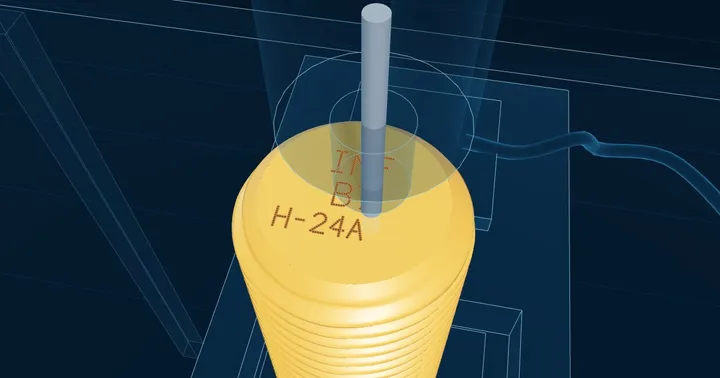
Dot-peen marking
Grade, maker and heat marked into the part, dot by dot
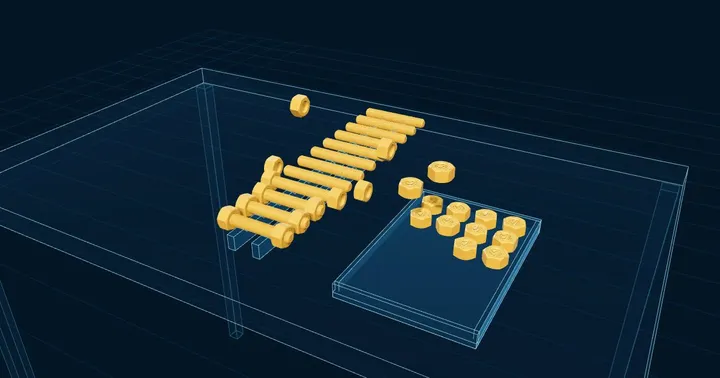
Stud bolt assembly
Studs paired with heavy hex nuts, counted and boxed by flange
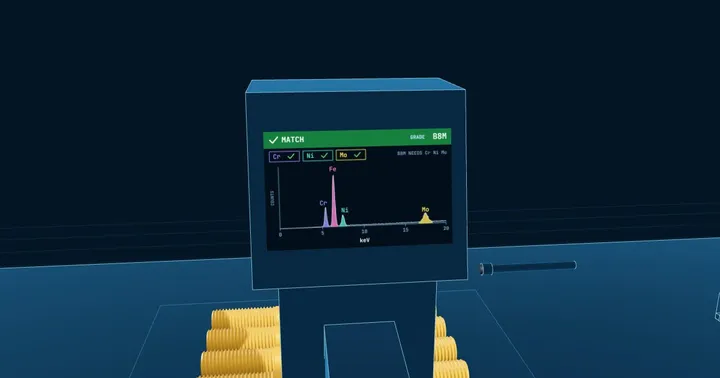
Positive Material Identification (PMI)
A handheld X-ray fluorescence analyser reads the chemistry of the finished part in seconds and matches it to the grade. It confirms that a B7 is chromium-molybdenum steel and not plain carbon, that a B8M has its molybdenum, and that a nickel-alloy stud is the alloy on the certificate. Handheld XRF does not read carbon, so carbon is confirmed from the mill certificate or by spark (OES) analysis.