

Positive Material Identification (PMI)
A handheld X-ray fluorescence (XRF) analyser reads the alloying elements of a finished part in seconds, without damaging it. It answers one question: is this part the alloy the paperwork says it is?
A reading takes seconds.
- STEP 01
Clean a spot
PTFE coating, plating, paint or scale is taken off a small spot, because XRF reads only the surface it sees.
- STEP 02
Take the reading
The analyser is held against the spot. Its X-ray beam makes each element in the metal give off X-rays at an energy unique to that element.
- STEP 03
Read the chemistry
The analyser counts those X-rays and reports how much of each element is there: chromium, molybdenum, nickel, vanadium and the rest.
- STEP 04
Compare with the grade
The reading is checked against the chemistry the material specification sets for the grade.
- STEP 05
Record the result
The result goes on the test report against the heat and the parts tested.
- Handheld XRF cannot read carbon or the other light elements, so it cannot tell 316L from 316H, or one plain carbon steel from another. Carbon is confirmed from the mill certificate or by spark optical-emission (OES) analysis.
- It reads the surface: plating or coating has to come off at the test spot.
- It sees chemistry, not heat treatment. B7M differs from B7 in its tempering and its hardness limit, which a chemical reading cannot show; a hardness test tells them apart.
Bolting grades that look the same are not interchangeable.
A B8 and a B8M stud look identical, but only the B8M has the molybdenum that resists pitting. A B16 stud needs the vanadium that a B7 does not have. Nickel-alloy studs in 625 and 718 look alike but are not interchangeable.
Mix-ups happen at the mill, in a warehouse and on site, and a mill certificate cannot catch a bar that was swapped after it left the mill. PMI checks the finished part itself, so the chemistry on the certificate and the part in the box are proven to match.
ASTM A962, the common-requirements standard behind A193, A194 and A320, has a supplementary requirement for PMI of 100% of the bolting, with any part of the wrong grade rejected.
Grades and specifications.
What the report shows.
- The grade or alloy each tested part matched.
- Element readings, when you ask for them.
- The heat number, and how many parts were tested.
How to ask for it.
- Write PMI on the purchase order and say whether you need every piece or a sample from each lot.
- If your plant has its own PMI procedure, send it with the order.
- For coated parts, say so, so the test is planned before the coating goes on.
Positive Material Identification: common questions.
Can a coated or plated stud be PMI tested?
Yes. The part is tested before it is coated, or a small spot is cleaned back to bare metal, because XRF reads only the surface.
Does PMI replace the mill certificate?
No. The mill certificate gives the full chemistry of the heat, including carbon. PMI proves the finished part matches it.
Can PMI tell B7 from B7M?
No. B7M differs from B7 in how it is tempered and in its hardness limit, which a chemical reading cannot see. A hardness test tells them apart.
Does the test mark the part?
No. XRF is non-destructive; only the small cleaned spot shows.
Often ordered with it.
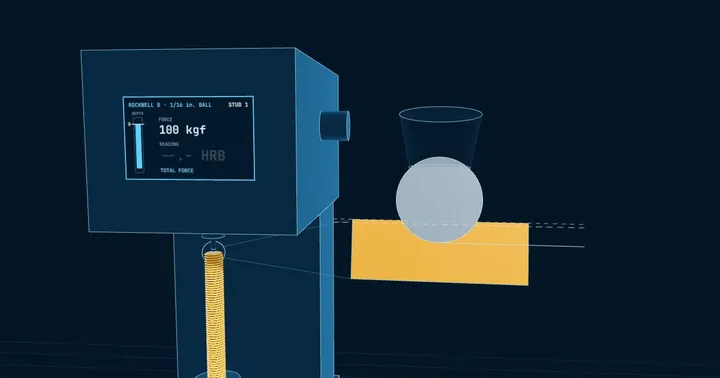
Hardness testing
A Rockwell or Brinell indenter is pressed into the part and the indentation measured. Hardness tracks the heat treatment, so it catches an under-tempered lot, and sour-service grades carry a hardness ceiling that every piece must meet.
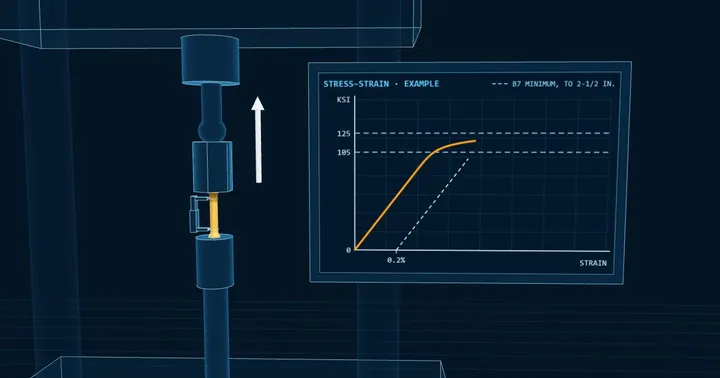
Tensile testing
The full-size fastener is pulled to failure to prove the load it carries, and a specimen machined from the lot gives tensile strength, 0.2 percent offset yield, elongation and reduction of area. All are compared with the grade's table by diameter.
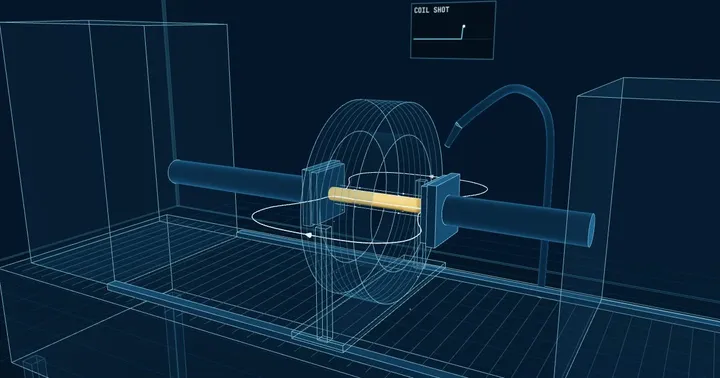
Magnetic particle inspection (MPI)
The part is magnetised and dusted with fine iron particles, dry or in a fluorescent suspension. A crack, seam or lap at or just under the surface breaks the magnetic field and the particles gather along it, showing a defect the eye cannot see.