

Charpy V-notch impact testing
Steels used for bolting get less tough as they get colder, and below a certain temperature they can snap with little warning. The Charpy test breaks a notched bar with a swinging pendulum and measures how much energy it absorbs at the test temperature.
Five steps, one swing.
- STEP 01
Machine three specimens
Bars 10 × 10 × 55 mm are cut lengthwise from the material, from the centre of sizes up to 1 in. and halfway between centre and surface on larger ones, with a 2 mm, 45° V-notch across the middle.
- STEP 02
Chill to temperature
They soak in a bath held within ±2 °F of the test temperature, for at least 5 minutes in a liquid or 30 in a gas.
- STEP 03
Onto the supports
Tongs shaped to fit the notch set each bar on the supports, notch facing away from the striker. If the pendulum is not released within 5 seconds, the bar goes back in the bath.
- STEP 04
Release the pendulum
Let go from a fixed height, the pendulum strikes the face opposite the notch at 16 to 19 ft/s (4.9 to 5.8 m/s) and breaks the bar.
- STEP 05
Read the energy
The machine gives the energy absorbed in ft·lbf or joules. Lateral expansion and percent shear can be measured on the broken halves.
- A result holds only at its test temperature: a bar that passes at −50 °F may fail at −150 °F.
- Bolting 1/2 in. and smaller is exempt from impact testing under ASTM A320.
- Material too small for a full-size bar is tested with standard subsize specimens, such as 10 × 7.5 mm, which absorb less energy, so the required figures are lower to match.
Below its transition, steel breaks like glass.
Ferritic steels such as the 4140 in a B7 stud change from ductile to brittle over a range of temperature. Above it they tear and absorb a lot of energy; below it they break by cleavage, absorbing far less.
Bolting for low-temperature service is made to ASTM A320, whose ferritic grades are impact tested at a set temperature: L7 and L43 at −150 °F, L7M at −100 °F, each needing an average of 20 ft·lbf from three full-size specimens with none below 15 ft·lbf. L1 is tested at −100 °F to a 40 ft·lbf average.
The nuts are covered too. With A320 ferritic bolting, the nut material is impact tested and the nuts are marked with an L, such as 7L for A194 Grade 7.
Grades and specifications.
What the report shows.
- The test temperature.
- The three energy values and their average.
- Lateral expansion and percent shear, when they are asked for.
- Specimen size, if subsize specimens were used.
How to ask for it.
- Name the grade, for example A320 L7; its impact requirement and test temperature come with it.
- If your design needs a test temperature colder than the grade's, give it on the order; the bolting is marked to suit.
- Ask for lateral expansion if your code needs it (A320 supplementary requirement S2 sets 0.015 in. minimum).
Charpy V-notch impact testing: common questions.
Does a B7 stud need Charpy testing?
No. ASTM A193 has no impact requirement for B7; it can be added as supplementary requirement S2. For low-temperature service, order A320 L7, which is impact tested at −150 °F.
What is the difference between B7 and L7?
Both are quenched-and-tempered chromium-molybdenum steel with the same strength, 125 ksi tensile and 105 ksi yield up to 2-1/2 in. L7 must also pass Charpy impact tests at −150 °F; B7 does not.
Why three specimens?
Charpy results scatter, so when the specification sets a minimum average, three specimens make one test (ASTM A370). A320 also sets a minimum for each single specimen.
What does “room temperature” mean for Charpy?
Lab temperature can be anywhere from 60 to 90 °F, so a room-temperature test could be run anywhere in that range (ASTM A370). If it matters, give a temperature.
Often ordered with it.
Tensile testing
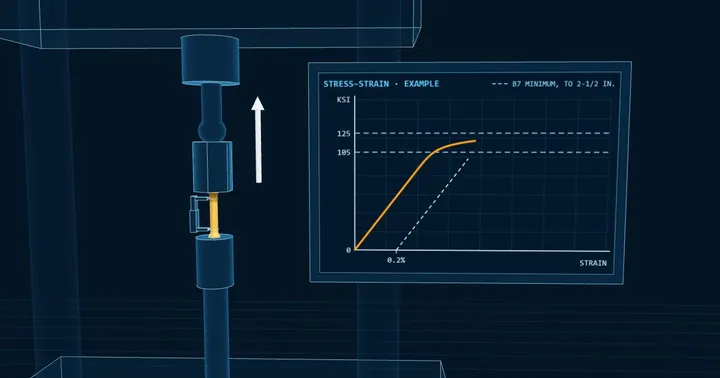
The full-size fastener is pulled to failure to prove the load it carries, and a specimen machined from the lot gives tensile strength, 0.2 percent offset yield, elongation and reduction of area. All are compared with the grade's table by diameter.
Hardness testing
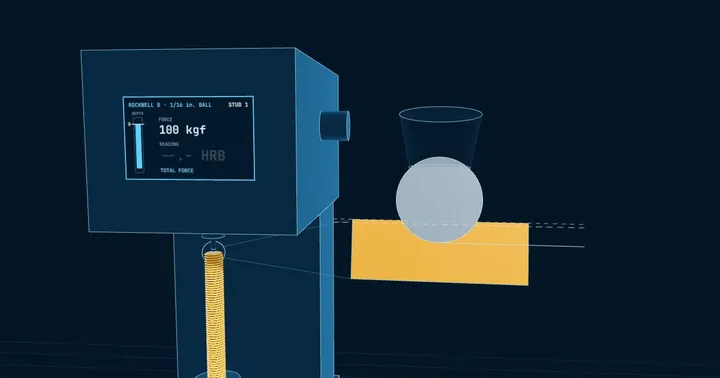
A Rockwell or Brinell indenter is pressed into the part and the indentation measured. Hardness tracks the heat treatment, so it catches an under-tempered lot, and sour-service grades carry a hardness ceiling that every piece must meet.
Proof load testing of nuts
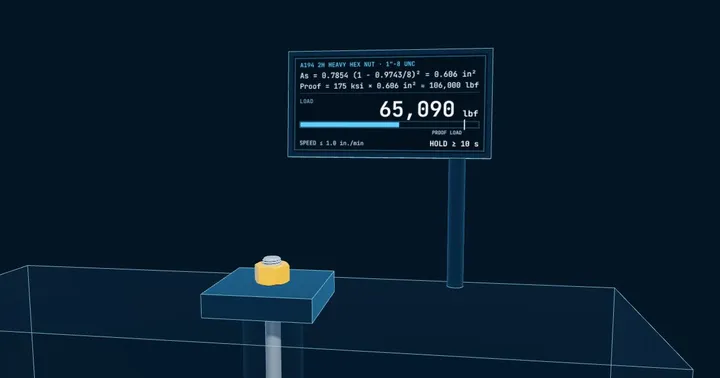
The nut is threaded on a hardened mandrel and loaded to the proof stress for its grade and size. It passes if the threads neither strip nor break and it can be removed by hand afterwards; a wrench may start it, for up to half a turn.