

Hardness testing
Hardness is the fastest check on a heat treatment. A hard indenter is pressed into the part, and the size or depth of the dent gives the number. It also enforces the upper limits that sour-service bolting depends on.
A dent you can measure.
- STEP 01
Prepare the spot
Coating and any decarburised skin are removed, and the surface is prepared at the test location.
- STEP 02
Rockwell: preload
A 10 kgf preload seats the indenter and sets the zero: a diamond cone for the C scale, a 1/16 in. ball for the B scale.
- STEP 03
Rockwell: total force
The full force is applied, 150 kgf on the C scale or 100 kgf on the B scale, pushing the indenter deeper.
- STEP 04
Rockwell: read
Back at the preload, the permanent increase in depth gives the Rockwell number directly.
- STEP 05
Brinell
A 10 mm tungsten-carbide ball is pressed in at 3000 kgf for 10 to 15 seconds, and the dent's diameter is measured.
- Hardness tracks strength but does not replace a tensile test: where the two disagree on minimum strength, the tensile test decides (ASTM A962).
- It measures the surface and just below it; for the core of a large part, a cross-section is tested.
Too soft is weak. Too hard can crack.
Hardness follows strength and heat treatment, so it catches a lot that was tempered wrong. It also sets ceilings: B7 and B16 may not exceed 321 HBW (35 HRC).
Grades for sour (hydrogen sulfide) service are tempered softer and capped lower: B7M and L7M studs at 235 HBW (99 HRB), 2HM and 7M nuts at 159 to 235 HBW. One over-hard part can crack in sour service, so the specifications require every piece of these grades to be hardness tested, not a sample.
Grades and specifications.
What the report shows.
- The scale (HRC, HRB or HBW) and each reading.
- Where on the part the readings were taken.
- For grades tested 100%, that every piece was tested.
How to ask for it.
- Name the grade; its hardness range and how often it is tested come with it.
- For sour service, order the M grades, such as B7M studs with 2HM nuts, rather than asking for a lower hardness on B7.
Hardness testing: common questions.
Where on a bolt is hardness measured?
B7M is tested on the end of the stud or bolt (ASTM A193). Generally bolts are tested on the wrench flats, head, shank or end after any coating is removed, with a section through the bolt as the referee method (ASTM F606).
Can a hardness test replace a tensile test?
No. Hardness tracks strength, but where the two disagree on minimum strength the tensile test decides (ASTM A962).
Why test every B7M stud?
Because one over-hard stud can crack in sour service and hardness can vary from piece to piece, ASTM A193 requires every B7M stud or bolt to be tested, not a sample.
Rockwell or Brinell?
Rockwell is quick and leaves a small mark, so it suits most fasteners. Brinell's larger ball averages over a bigger area and is used on large parts; ASTM F606 uses it on bolts only over 1-1/2 in.
Often ordered with it.
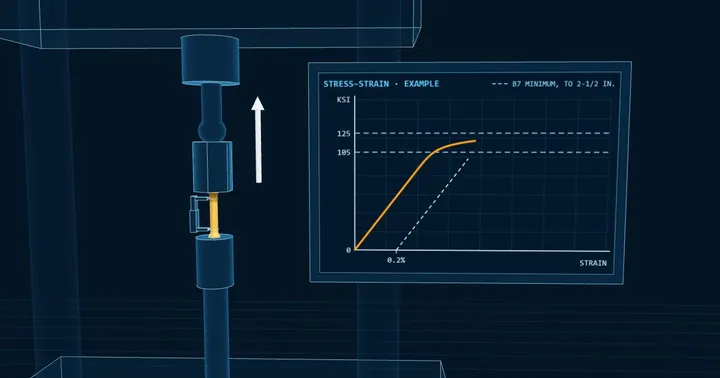
Tensile testing
The full-size fastener is pulled to failure to prove the load it carries, and a specimen machined from the lot gives tensile strength, 0.2 percent offset yield, elongation and reduction of area. All are compared with the grade's table by diameter.
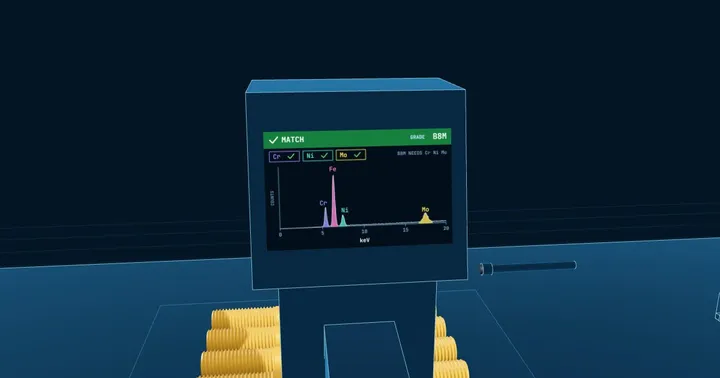
Positive Material Identification (PMI)
A handheld X-ray fluorescence analyser reads the chemistry of the finished part in seconds and matches it to the grade. It confirms that a B7 is chromium-molybdenum steel and not plain carbon, that a B8M has its molybdenum, and that a nickel-alloy stud is the alloy on the certificate. Handheld XRF does not read carbon, so carbon is confirmed from the mill certificate or by spark (OES) analysis.
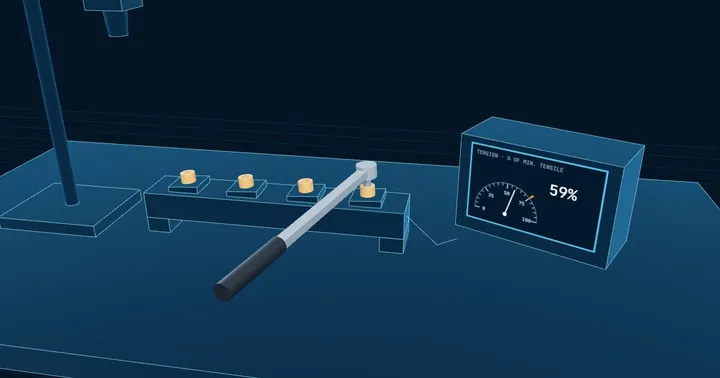
Hydrogen embrittlement relief and testing
High-strength steel can pick up hydrogen during pickling and plating and fail days later under load. Parts above 39 HRC are baked after plating to drive the hydrogen out, and a sustained-load test on fasteners from the lot proves the relief worked.