

Chemical analysis (heat and product)
A laboratory chemical analysis measures the elements in a grade's chemistry table, including carbon, boron and nitrogen, which a handheld PMI analyser cannot read. It answers two questions: was the heat made to the grade (heat analysis), and is the finished part within it (product, or check, analysis).
Sample, spark, burn, compare.
- STEP 01
Take the sample
The steel mill analyses each heat. For a product analysis, the sample is cut from the finished part midway between the centre and the surface, or taken from a broken test specimen (ASTM A962).
- STEP 02
Spark emission
The sample's flat face is sparked. For stainless the face must be at least 0.5 in. (13 mm) across. The light from each element is measured against reference materials of similar composition: ASTM E415 for carbon and low-alloy steel, E1086 for austenitic stainless.
- STEP 03
Combustion and fusion
Carbon and sulfur are measured by burning a sample and measuring the gases it gives off. Nitrogen and oxygen are measured by melting a sample in inert gas (ASTM E1019).
- STEP 04
Nickel alloys
Nickel alloys are analysed by ICP emission spectrometry (ASTM E2594) or X-ray fluorescence (E2465), with ASTM E1473 as the referee methods.
- STEP 05
Compare with the grade
The heat analysis must meet the grade's limits as written. A product analysis may read slightly outside them, but no further than the product-analysis tolerance the specification lists for each element.
- Product-analysis tolerances apply only to a product analysis, never to the heat analysis (ASTM A962, A484).
- It is destructive: the sample is cut from a part or a test piece, so it is made on samples from the lot. PMI is the check on every piece.
- Chemistry does not show heat treatment: B7 and B7M share one chemistry table and differ in tempering and hardness.
The certificate proves the heat. A product analysis proves the part.
Every heat is analysed at the mill and the result goes on the certificate (ASTM A193, A194, A962). The bolting specifications also list how far a product analysis may stray from each limit. For B7 it is 0.02% on carbon, so studs from a heat made to 0.38 to 0.48% carbon may read 0.36 to 0.50%. Several readings from one heat may not fall both above and below the range.
Some elements decide the grade at levels a handheld analyser cannot see. L1 bolting is a boron steel with 0.001 to 0.003% boron (ASTM A320). Low carbon is what makes a stainless steel an L grade. Duplex 2205 carries 0.14 to 0.20% nitrogen, which adds to its strength and its pitting resistance.
Tighter limits can be ordered. A962 supplementary requirement S63 caps phosphorus and sulfur at 0.025% in carbon and low-alloy steel. A320 notes that L43 bolting for −150 °F may need lower phosphorus and sulfur than is normally supplied.
Grades and specifications.
What the report shows.
- The heat analysis, element by element, from the mill certificate.
- Product analysis results for the lot, when ordered.
- The heat number the results belong to.
How to ask for it.
- Name the grade and specification; the heat analysis comes with the certificate.
- Ask for a product (check) analysis if you need the finished parts analysed, and say how many per lot.
- To tighten the chemistry, say so, for example A962 S63 (phosphorus and sulfur 0.025% max). For stainless bar, ASTM A484 lets the purchaser set tighter limits or add a limit on an element the grade does not list.
Chemical analysis: common questions.
Does PMI replace a lab analysis?
No. Handheld XRF cannot read elements lighter than magnesium, which include carbon, boron and nitrogen. Spark emission and combustion analysis read them.
Why may a product analysis fall outside the grade's range?
The specifications allow a small product-analysis variation for each element, beyond the heat limits. It applies only to a product analysis, never to the heat analysis (ASTM A962).
Who makes the product analysis?
It is an optional check, made when the order or the purchaser calls for it; ASTM A962 lets the manufacturer, the purchaser or the end user make it. For nickel-alloy bar, check analysis is the purchaser's responsibility (ASTM B637).
Can a lab analysis tell 316 from 316L?
Yes. Spark emission to ASTM E1086 reads carbon from 0.005% and combustion to E1019 from 0.001%, so the low carbon of an L grade can be confirmed. Handheld XRF cannot read carbon.
Often ordered with it.
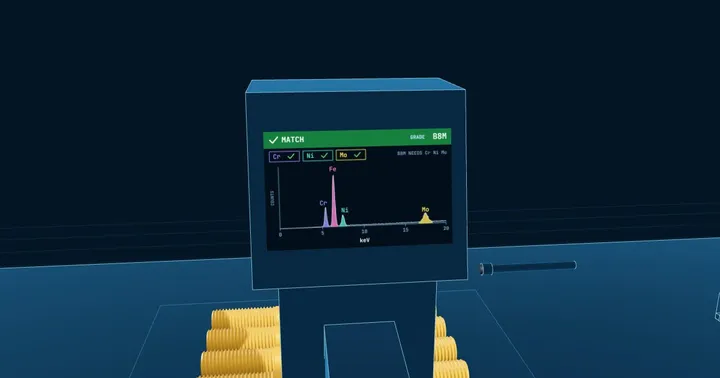
Positive Material Identification (PMI)
A handheld X-ray fluorescence analyser reads the chemistry of the finished part in seconds and matches it to the grade. It confirms that a B7 is chromium-molybdenum steel and not plain carbon, that a B8M has its molybdenum, and that a nickel-alloy stud is the alloy on the certificate. Handheld XRF does not read carbon, so carbon is confirmed from the mill certificate or by spark (OES) analysis.
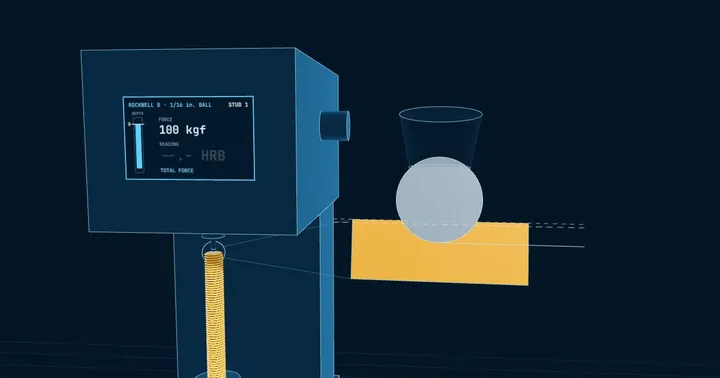
Hardness testing
A Rockwell or Brinell indenter is pressed into the part and the indentation measured. Hardness tracks the heat treatment, so it catches an under-tempered lot, and sour-service grades carry a hardness ceiling that every piece must meet.
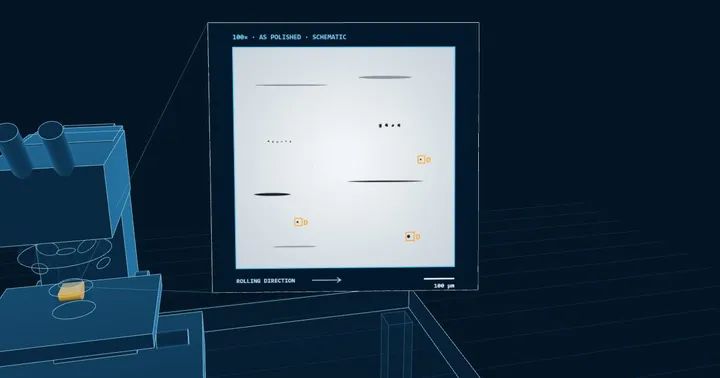
Metallography: inclusions and grain size
A polished section is examined under the microscope. Non-metallic inclusions are rated by type (sulfide, alumina, silicate and globular oxide) and by thickness. The grain size is measured as an ASTM grain size number, where a higher number means finer grains.