

Metallography: inclusions and grain size
Under the microscope, a polished section shows two things the eye cannot: the non-metallic inclusions in the steel and the size of its grains. ASTM E45 rates the inclusions by type and thickness, and ASTM E112 measures the grain size as a number.
Polish, rate, etch, count.
- STEP 01
Cut along the bar
For inclusions, the polished face runs along the bar, parallel to the direction it was rolled or forged, with at least 0.25 in.² (160 mm²) to examine (ASTM E45).
- STEP 02
Rate the inclusions
At 100× the surface is scanned in square fields 0.028 in. (0.71 mm) across and compared with standard charts. Method A records the worst field of each type; Method D, for very clean steel, rates every field.
- STEP 03
Sort by type and thickness
Type A sulfides, B alumina stringers, C silicates and D globular oxides, each in a thin and a heavy series. Inclusions narrower than 0.00008 in. (2 µm) are not rated.
- STEP 04
Etch for grain size
For grain size, the section is etched to show the grain boundaries. It is then compared with charts, or the grains are counted in a known area (the planimetric method, which is the referee) or along test lines (ASTM E112).
- STEP 05
Report the number
The result is an ASTM grain size number: the higher the number, the finer the grain. Each step up doubles the grains per square inch seen at 100×.
- E45 sets no acceptance limits; they come from the product specification or the order.
- E45's microscopic methods are for wrought steel, not castings or lightly worked steel. They rate inclusions by shape, not by chemical analysis.
- E112 gives an average for an evenly sized structure; mixed grain sizes and heavily cold-worked steel need other methods.
Clean steel, and the right grain for the job.
Non-metallic inclusions such as sulfides and oxides form during deoxidation, or because some elements have limited solubility in solid steel (ASTM E45). Where cleanliness matters, the specification or the order says how it is judged. A540 bolting offers a magnetic-particle cleanliness test to E45 and a macroetch for quality and cleanliness, by agreement.
Grain size matters in both directions. Alloy socket screws to A574, F835 and F912 must be made from fine-grain steel, with E112 as the referee on finished screws. Quenched and tempered alloy bar to A434 must meet a fine austenitic grain size and report it.
For creep strength at high temperature, coarse grain is wanted (ASTM A479). A193 S9 and A194 S6 require No. 7 or coarser on non-H austenitic bolting used above 1000 °F (540 °C). A182 requires No. 6 or coarser on 304H and 316H forgings, and B408 requires No. 5 or coarser on 800H and 800HT bar for service above 1100 °F (593 °C).
Grades and specifications.
What the report shows.
- Inclusion ratings by type (A, B, C, D) and series (thin, heavy), and the E45 method used.
- The ASTM grain size number and the E112 method.
- The heat number and specimen identification.
How to ask for it.
- Give the limit, not just the method: for example grain size No. 7 or coarser (ASTM E112), or the E45 method and the maximum rating for each type.
- For A193 or A194 austenitic bolting above 1000 °F, order supplementary requirement S9 (studs and bolts) or S6 (nuts).
Metallography: inclusions and grain size: common questions.
Does a bigger grain size number mean bigger grains?
No, smaller. The ASTM grain size number rises as the grains get finer; each step doubles the number of grains per square inch at 100×.
What are type A, B, C and D inclusions?
Sulfides (A), aligned alumina stringers (B), silicates (C) and globular oxides (D). The names are historical: E45 sorts inclusions by shape, not by chemical analysis.
Why would a specification want coarse grains?
For creep resistance at high temperature, a larger grain size is generally wanted. That is why the H grades of stainless carry a minimum grain size (ASTM A479).
Does A320 call for a grain size?
No. ASTM A320-26 has no grain size or fine-grain requirement for its low-temperature bolting; one can be put on the order.
Often ordered with it.
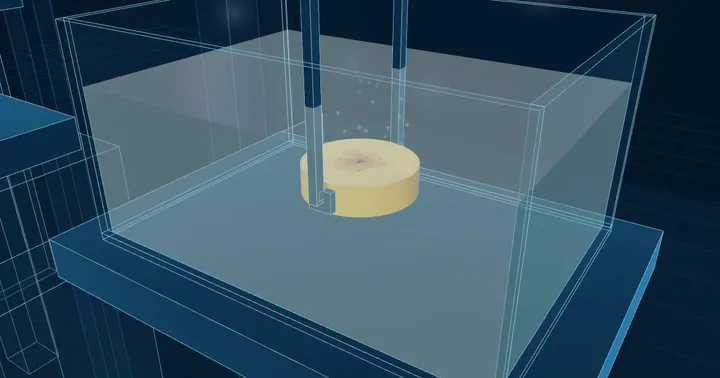
Macroetch
A slice cut from the bar or from a sample forging is etched in hot acid and examined by eye or at low magnification. It shows pipe, porosity, cracks, seams and segregation, and the flow lines left by forging. It is rated against graded standard photographs.
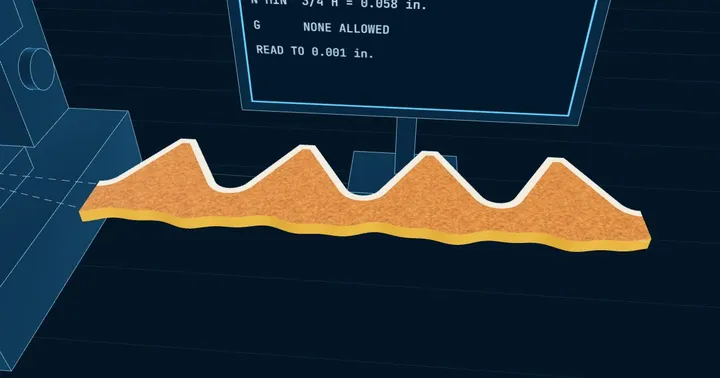
Decarburization and carburization
A finished part is cut lengthwise through the thread, etched and micro-hardness tested. This measures any carbon lost from the thread surface (decarburization) or gained (carburization). The limits tighten with strength: Class 3, for the hardest bolts and screws, allows no gross decarburization at all.
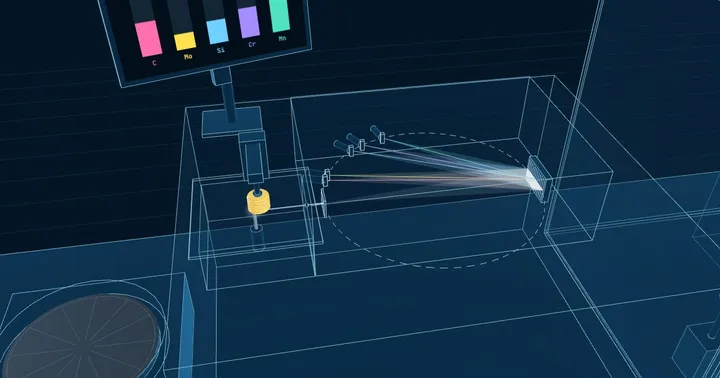
Chemical analysis (heat and product)
The steel mill analyses every heat and reports it on the certificate. A product (check) analysis samples the finished part and measures it by spark emission and combustion, or by ICP or X-ray fluorescence for nickel alloys. The result is held to the grade's limits plus the small product-analysis tolerance the specification allows. Unlike handheld PMI, it reads carbon, boron and nitrogen.