

Coating thickness and salt spray
A coating protects a fastener only if it is thick enough and actually resists corrosion. Thickness is measured with a gauge on the part, and a neutral salt spray test checks the protection when the specification calls for it.
Measure it, then test it.
- STEP 01
Measure thickness
A magnetic or eddy-current gauge reads the coating on the part; X-ray fluorescence is used for thin platings, or a microscope section is measured.
- STEP 02
Compare with the class
The readings, taken on the part's significant surfaces, are checked against the thickness class ordered.
- STEP 03
Salt spray
Where required, sample parts are aged 24 hours after plating, then exposed in a closed cabinet to a neutral fog of 5% salt water at 95 °F (ASTM B117).
- STEP 04
Assess
The hours to the first white corrosion of the zinc and to the first red rust of the steel are compared with the minimums for the class and finish.
- Salt spray compares coatings in a standard fog; it does not predict years of service in a particular place.
Thickness is protection, and it costs thread clearance.
On a thread, coating thickness is a trade-off: thick enough to protect, thin enough to fit. ASTM F1941 zinc classes for fasteners are 3, 5, 8 and 12 µm; 5 µm (0.0002 in.) is the usual fastener class, and most threads cannot take much over 8 µm.
The finish over the zinc matters as much as its thickness. At 5 µm, F1941 asks for 24 hours to red rust with a clear chromate and 96 hours with a yellow one.
Grades and specifications.
What the report shows.
- Coating thickness readings and the class ordered.
- Salt spray hours and result, when ordered.
How to ask for it.
- Name the coating, its specification and class, and ask for the thickness readings on the certificate if you need them.
- Ask for salt spray testing if your specification requires it.
Coating thickness and salt spray: common questions.
How thick is zinc plating on a bolt?
Usually 5 µm (0.0002 in.), class Fe/Zn 5 in ASTM F1941. Classes 8 and 12 last longer where the threads have room.
What do salt spray hours mean?
They compare coatings in a standard fog, not years in service. ASTM F1941 gives the hours to first white corrosion and to first red rust for each class and finish.
How is thickness measured on a threaded part?
On the significant surfaces, by magnetic or eddy-current gauge, X-ray fluorescence, or a microscope section (ASTM F1941).
Often ordered with it.

Hydrogen embrittlement relief and testing
High-strength steel can pick up hydrogen during pickling and plating and fail days later under load. Parts above 39 HRC are baked after plating to drive the hydrogen out, and a sustained-load test on fasteners from the lot proves the relief worked.
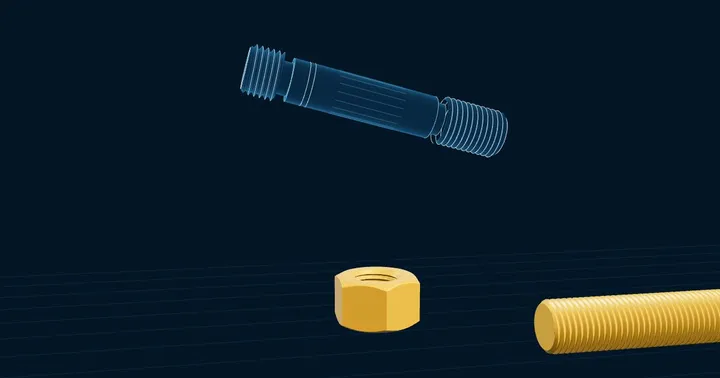
Thread gauging and dimensional inspection
Threads are checked with Go and No-Go ring and plug gauges, and pitch diameter is measured by the three-wire method or on a thread comparator. Heads, flats, lengths and radii are measured with calibrated instruments and, for complex parts, on the CMM.
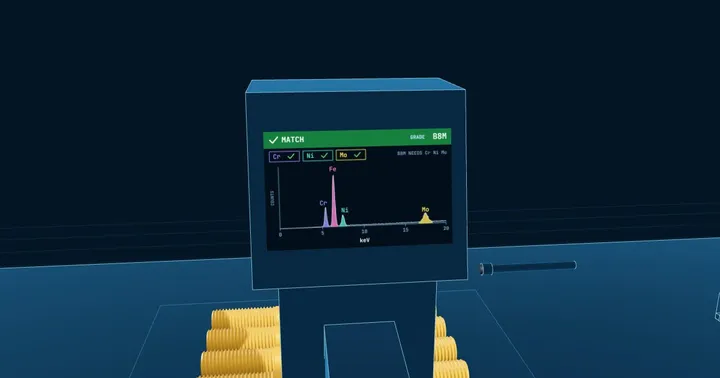
Positive Material Identification (PMI)
A handheld X-ray fluorescence analyser reads the chemistry of the finished part in seconds and matches it to the grade. It confirms that a B7 is chromium-molybdenum steel and not plain carbon, that a B8M has its molybdenum, and that a nickel-alloy stud is the alloy on the certificate. Handheld XRF does not read carbon, so carbon is confirmed from the mill certificate or by spark (OES) analysis.