

Thread gauging and dimensional inspection
Every thread and dimension is checked against the drawing and the thread standard. GO and NOT GO gauges show at once whether a thread is in tolerance, and pitch diameter, the size that decides how a thread fits, can be measured directly.
In tolerance, or not.
- STEP 01
GO gauge
A GO ring (for a bolt) or plug (for a nut) must screw on or in freely: the thread is not too big or too small to assemble.
- STEP 02
NOT GO gauge
The NOT GO gauge checks the opposite limit: it must not screw on, beyond the slight start the gauging standard allows.
- STEP 03
Pitch diameter
Where it is required, pitch diameter is measured over three precision wires, or on a thread comparator.
- STEP 04
Dimensions
Lengths, heads, flats and radii are measured with calibrated calipers, micrometers and comparators against the drawing.
A thread that will not assemble is a scrap part on site.
ASTM bolting calls for Unified threads to ASME B1.1: Class 2A on studs and bolts, 2B in nuts. Up to 1 in. the thread is coarse (UNC); from 1-1/8 in. it is the 8-thread series (8UN), unless the order says otherwise (ASTM A962, which A193, A194 and A320 refer to).
Class 2A sits a small allowance below basic size, which leaves room for a thin plating; Class 3A has no allowance. A zinc-plated thread must still accept a basic-size GO gauge, so the plating has to fit inside that allowance (ASTM F1941). Hot-dip galvanized nuts are tapped oversize after coating so they run on the galvanized bolt (ASTM A563).
Grades and specifications.
What the report shows.
- Gauges used and the result.
- Measured dimensions, on a dimensional report when one is ordered.
How to ask for it.
- Give the thread size, series and class on the order or drawing, for example 1-1/8"-8 UN-2A.
- Ask for a dimensional report if you need the measured values.
Thread gauging and dimensional inspection: common questions.
What is the difference between 2A and 3A?
Class 2A has a small allowance below basic size, which eases assembly and leaves room for a thin plating. Class 3A has no allowance and tighter tolerances. ASTM bolting defaults to 2A on studs and bolts and 2B in nuts.
Why do stud threads change at 1 inch?
ASTM bolting uses the coarse UNC thread up to 1 in. and the 8-thread series from 1-1/8 in., unless the order says otherwise, so a 1-1/8" stud is 1-1/8"-8 UN rather than the coarse 7-pitch thread.
Will zinc plating affect thread gauging?
It can. A plated thread must still accept a basic-size GO gauge, so the plating has to fit within the 2A allowance; heavier coatings need modified threads (ASTM F1941). Galvanized nuts are tapped oversize to suit (ASTM A563).
Often ordered with it.

Proof load testing of nuts
The nut is threaded on a hardened mandrel and loaded to the proof stress for its grade and size. It passes if the threads neither strip nor break and it can be removed by hand afterwards; a wrench may start it, for up to half a turn.
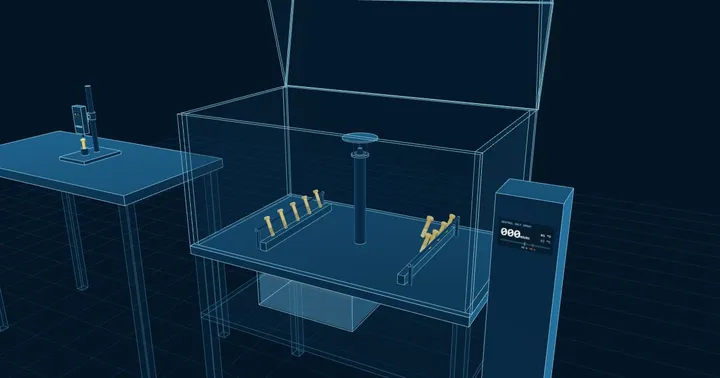
Coating thickness and salt spray
Coating thickness is measured with a magnetic or eddy-current gauge, or by X-ray fluorescence for thin platings, and checked against the class ordered. Salt-spray exposure checks corrosion protection on a sample from the lot when the specification calls for it.
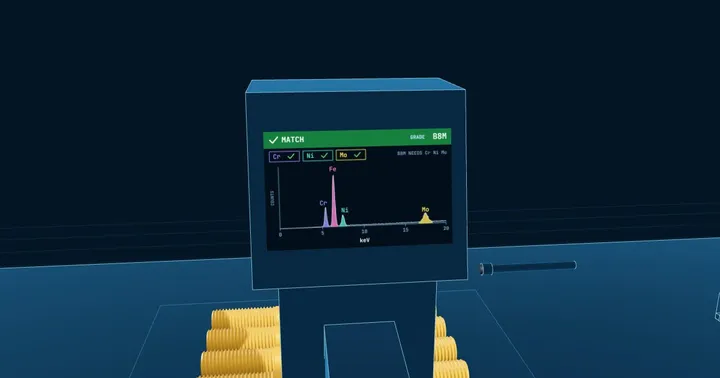
Positive Material Identification (PMI)
A handheld X-ray fluorescence analyser reads the chemistry of the finished part in seconds and matches it to the grade. It confirms that a B7 is chromium-molybdenum steel and not plain carbon, that a B8M has its molybdenum, and that a nickel-alloy stud is the alloy on the certificate. Handheld XRF does not read carbon, so carbon is confirmed from the mill certificate or by spark (OES) analysis.