

Cone proof load testing of nuts
A mark on the face or flats of a nut may be harmless, or it may be a crack that weakens it. The cone proof load test settles the question: the nut is loaded through a hardened 120° cone that spreads it open while its threads carry the load, and it must not strip or rupture.
Spread it and load it.
- STEP 01
Thread onto the mandrel
The nut is run onto a hardened test mandrel, at least 45 HRC, with the same close-fitting Class 3A thread used for the plain proof load test.
- STEP 02
Add the cone
A conical washer, hardened to at least 57 HRC with a finely ground 120° cone, goes on next, point first against the nut. Its hole is the mandrel's nominal size plus up to 0.002 in. (0.05 mm). On nuts up to 1/2 in. (12 mm) the point is sharp; above that it is a flat about 0.015 in. (0.38 mm) wide.
- STEP 03
Load it slowly
The cone proof load is applied at no more than 0.12 in. (3 mm) per minute and held for at least 10 seconds.
- STEP 04
Check the nut
It passes if it carries the load without stripping its threads or rupturing. A discontinuity that matters shows itself as a split or a stripped thread.
- It is for hardened steel nuts: under ASTM A194, sizes 1/4 to 1-1/2 in. and M12 to M36, in any grade except Grade 8. Nuts of non-standard dimensions are not subject to it.
- It is a referee test, run only when visible surface discontinuities are in question. It does not replace the proof load and hardness tests every lot gets.
A mark is not always a defect.
Forged nuts can show forging cracks and seams; ASTM F606 names both. ASTM F812 sets the allowable limits for discontinuities on nuts, and when a visible one on an A194 nut is in dispute, A194 settles it with this test.
The cone does what the flat plate of the plain proof load test cannot. Pressing into the nut around the bore, it pushes the nut outward at the same time as the threads are loaded; ASTM F606 calls this simultaneous dilation and stripping. That is how the test shows whether a forging crack or seam reduces the nut's strength.
Because the cone concentrates the load, the test load is lower than the plain proof load: the proof stress times the stress area times (1 − 0.30 × the diameter in inches). For a 1 in. 8-thread 2H heavy hex nut that is 74,200 lbf, against 106,000 lbf in the plain test.
Grades and specifications.
What the report shows.
- The cone proof load applied and the result.
- Nut grade, style and size, and the number of nuts tested.
- The lot it represents.
How to ask for it.
- Name the nut grade, style and size; the cone proof stress comes with ASTM A194.
- If visible marks on nuts matter for your application, say so on the order: under ASTM A194 the cone proof load test is how a disputed discontinuity is settled.
Cone proof load testing of nuts: common questions.
How is it different from the plain proof load test?
In the plain test the nut bears on a flat plate, carries its full proof load and must then come off by hand. In the cone test it bears on a 120° cone that spreads it open, at a lower load and a slower speed, and must not strip or rupture. The plain test is routine; the cone test settles a dispute about visible discontinuities.
Why is the cone load lower?
The formula scales the plain proof load by (1 − 0.30 × the diameter in inches): 85% of it at 1/2 in., 70% at 1 in. and 55% at 1-1/2 in. (ASTM F606, A962).
Why are Grade 8 nuts excluded?
ASTM A194 excludes every Grade 8 type, and ASTM F606 describes the test as one for hardened steel nuts.
Is there a metric version?
Yes. ASTM F606/F606M gives a metric formula too, with the load in kilonewtons and the factor (1 − 0.012 × the diameter in millimetres), and ASTM A194 sets metric cone proof stresses for nuts M12 to M36.
Often ordered with it.

Proof load testing of nuts
The nut is threaded on a hardened mandrel and loaded to the proof stress for its grade and size. It passes if the threads neither strip nor break and it can be removed by hand afterwards; a wrench may start it, for up to half a turn.
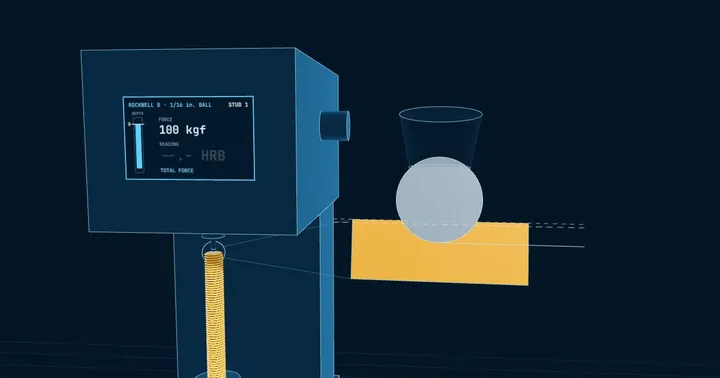
Hardness testing
A Rockwell or Brinell indenter is pressed into the part and the indentation measured. Hardness tracks the heat treatment, so it catches an under-tempered lot, and sour-service grades carry a hardness ceiling that every piece must meet.
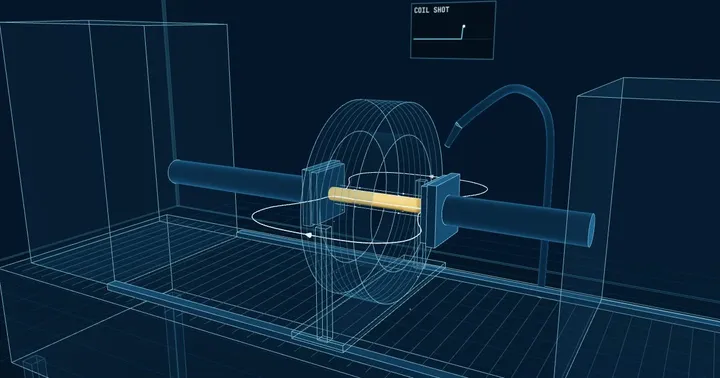
Magnetic particle inspection (MPI)
The part is magnetised and dusted with fine iron particles, dry or in a fluorescent suspension. A crack, seam or lap at or just under the surface breaks the magnetic field and the particles gather along it, showing a defect the eye cannot see.