

Decarburization and carburization
Heat treatment, or the mill's rod rolling and annealing, can take carbon out of the surface of a steel bolt or put carbon in. Either way the thread surface no longer matches the core, and too much of either harms the bolt's safety and performance. ASTM F2328 cuts a section through the thread and measures how deep the change goes, by etching and by micro-hardness.
Section, etch, indent, compare.
- STEP 01
Section the thread
A finished part is cut lengthwise through the thread axis, mounted in a medium that holds the edge, then ground and polished to good metallographic practice (ASTM E3).
- STEP 02
Etch and measure
Etched in 2 to 4% nital or picral and viewed at 100×, decarburized metal shows as a lighter band. Gross decarburization, where only ferrite grains remain, is measured at the pitch diameter. A darker band means carburization.
- STEP 03
Micro-hardness
On a polished, unetched section, Knoop or Vickers indents are made: 500 gf Knoop or 300 gf Vickers on threads coarser than 40 per inch. Point 1 is in the base metal on the tooth's centre line at the root diameter, point 2 at height N on the same line, and point 3 just under the flank at half the thread height.
- STEP 04
Judge the readings
More than 30 HK or HV softer at point 2 than at point 1 is too much decarburization. More than 30 harder at point 3 is too much carburization.
- STEP 05
Referee
If a part looks out of limits, the readings are repeated on four adjacent threads and averaged. The micro-hardness method is the referee; only the optical method can measure the depth of gross decarburization.
- Zinc and some other coatings can spoil the etch, so they are removed before mounting, taking care not to alter the steel's surface.
- One section shows one place on one part, which is why the referee method averages four threads.
- It is for hardened and tempered carbon and alloy steel, not for parts carburized on purpose. Stainless bolting is outside it (ASTM A962).
The stronger the bolt, the less surface change it tolerates.
F2328 says the harder and stronger the product, the more likely it is to fail if the limits are exceeded, so the limits tighten with strength. The zone free of decarburization must be at least half the thread height for Class 1 (up to 120 ksi, or 24 to 34 HRC). Class 2 (150 ksi, or 33 to 39 HRC) needs two-thirds. Class 3 (170 ksi, or 37 HRC minimum) needs three-quarters and allows no gross decarburization at all.
ASTM A962, the common requirements behind A193, A194 and A320, holds carbon and alloy steel bolting to the Class 3 limits whatever the grade, measured after all heat treatment. It calls for one test per lot on headed, forged or heat-treated parts. It also applies to studs machined from heat-treated bar within 0.06 in. (1.5 mm) of the thread's maximum diameter, so that the thread lies close to the bar's original surface.
Metric property classes follow ISO 898-1. The zone free of decarburization must be at least half the thread height for classes 8.8 and 9.8, two-thirds for 10.9 and three-quarters for 12.9. Complete decarburization may go no deeper than 0.0006 in. (0.015 mm), and the surface may be no more than 30 HV harder than the core.
Grades and specifications.
What the report shows.
- The method (optical or micro-hardness) and the class or limits applied.
- The measured depths, or the hardness at points 1, 2 and 3.
- Whether carburization was found: F2328 requires it to be reported even when only decarburization was ordered.
How to ask for it.
- Name the product specification; most set the class. Otherwise give it, for example F2328 Class 3.
- For A193, A194 and A320 carbon and alloy steel bolting, the A962 limits apply without being ordered, with one test per lot on the parts it lists.
- For bolting in dynamic service, A962 supplementary requirement S54 adds tighter decarburization and surface-defect limits.
Decarburization and carburization: common questions.
What is the difference between partial and gross decarburization?
Gross, or complete, decarburization has lost enough carbon to show only ferrite grains. Partial decarburization shows as a lighter shade of tempered martensite, without clearly defined ferrite grains (ASTM F2328).
Which fasteners need the test?
Hardened and tempered carbon and alloy steel parts. That covers A193, A194 and A320 bolting through A962, A574 and F835 socket head screws, F912 set screws, A354 bolts and F3125 Grade A490 bolts. Metric classes 8.8 to 12.9 have limits under ISO 898-1.
Why is the micro-hardness method the referee?
A reading at one place may not represent the whole part, so the referee method averages readings on four adjacent threads (ASTM F2328).
Does every bolt specification require it?
No. ASTM A449, for example, sets no decarburization limit, and stainless specifications do not use the test. Where the specification is silent, the test and the class can be put on the order.
Often ordered with it.
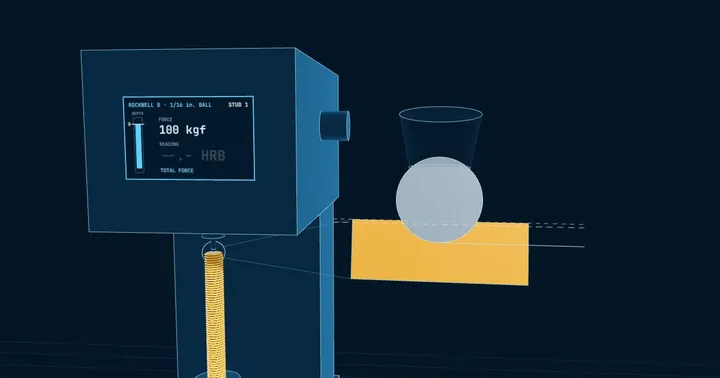
Hardness testing
A Rockwell or Brinell indenter is pressed into the part and the indentation measured. Hardness tracks the heat treatment, so it catches an under-tempered lot, and sour-service grades carry a hardness ceiling that every piece must meet.
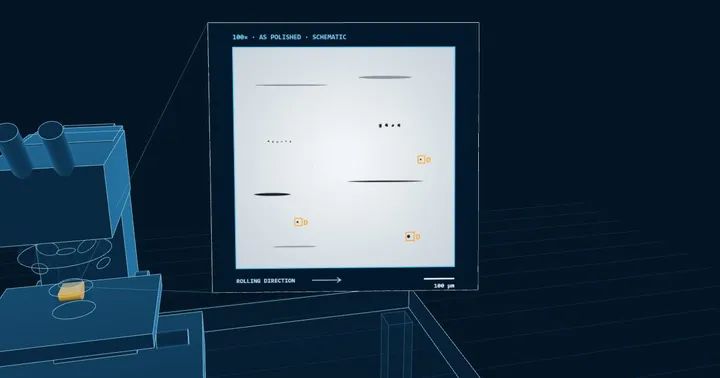
Metallography: inclusions and grain size
A polished section is examined under the microscope. Non-metallic inclusions are rated by type (sulfide, alumina, silicate and globular oxide) and by thickness. The grain size is measured as an ASTM grain size number, where a higher number means finer grains.
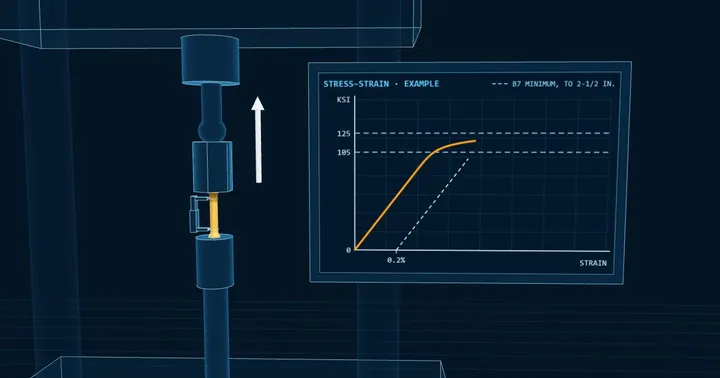
Tensile testing
The full-size fastener is pulled to failure to prove the load it carries, and a specimen machined from the lot gives tensile strength, 0.2 percent offset yield, elongation and reduction of area. All are compared with the grade's table by diameter.