

Liquid penetrant inspection (LPI)
Liquid penetrant inspection shows cracks that break the surface on any non-porous metal. A dye is drawn into the crack, the surface is cleaned, and a developer pulls the dye back out as a visible line. It does the job of magnetic particle inspection on parts that are not magnetic.
Five steps, from clean to developed.
- STEP 01
Clean
The surface is cleaned and dried so nothing blocks the crack mouths.
- STEP 02
Apply penetrant
A thin red (visible) or fluorescent dye is applied by spray, brush or dip.
- STEP 03
Dwell
It is left to soak into any opening for the dwell time the procedure sets.
- STEP 04
Remove the excess
The dye is wiped or rinsed off the surface without washing it out of the cracks.
- STEP 05
Develop and inspect
A thin white developer draws the dye back out of the crack into a visible indication, which is inspected under white light or UV-A.
- It finds only defects that are open to the surface.
- Threads and rough surfaces hold dye, so careful removal of the excess matters there.
The surface check for stainless and nickel alloys.
Austenitic stainless (B8, B8M), nickel alloys such as Inconel 718, and non-ferrous parts cannot be magnetised, so magnetic particle inspection will not work on them. Penetrant finds the same kind of surface crack on any of them.
ASTM A962 has a supplementary requirement for 100% fluorescent penetrant inspection of bolting to ASTM E1417, with set acceptance limits. On nickel alloys and austenitic stainless, penetrant materials with controlled sulfur and halogen content are used.
Grades and specifications.
What the report shows.
- Penetrant type (visible or fluorescent) and method of removal.
- The acceptance criterion and the result.
- Quantity inspected and any parts rejected.
How to ask for it.
- Ask for liquid penetrant inspection and give the acceptance criterion.
- Say whether every piece or a sample is to be inspected.
Liquid penetrant inspection: common questions.
Penetrant or magnetic particle?
On magnetic steels, magnetic particle is faster and also finds defects just under the surface. On stainless, nickel alloys and non-ferrous parts, penetrant is the method.
Does penetrant find internal flaws?
No. It finds only defects open to the surface. Internal flaws need ultrasonic testing.
Often ordered with it.
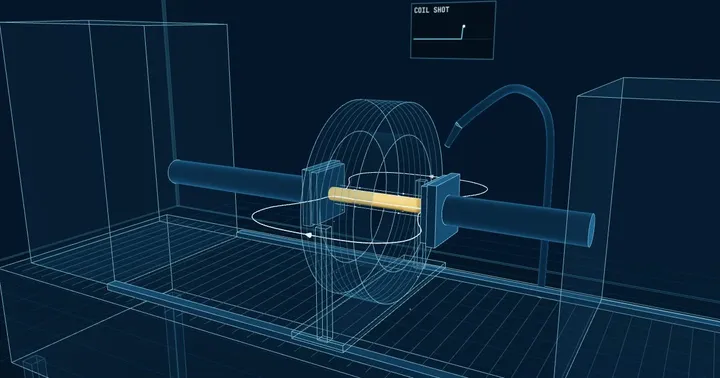
Magnetic particle inspection (MPI)
The part is magnetised and dusted with fine iron particles, dry or in a fluorescent suspension. A crack, seam or lap at or just under the surface breaks the magnetic field and the particles gather along it, showing a defect the eye cannot see.
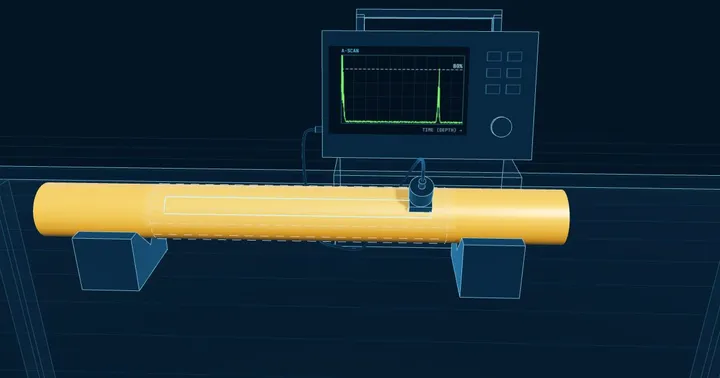
Ultrasonic testing (UT)
A transducer sends sound pulses into the part and listens for reflections. An internal void, inclusion or lamination returns an echo before the back wall does, so the whole cross-section of a large stud or bar is checked without cutting it.
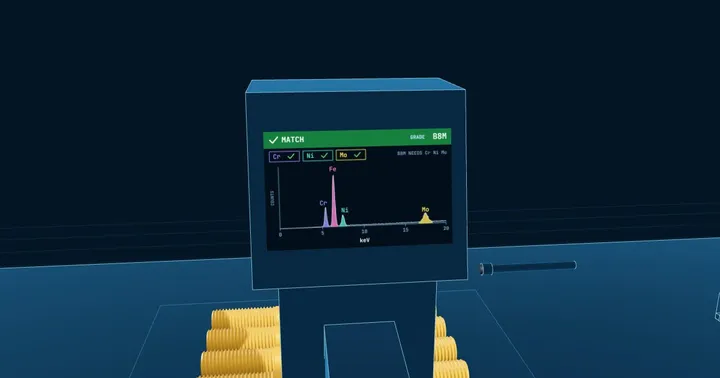
Positive Material Identification (PMI)
A handheld X-ray fluorescence analyser reads the chemistry of the finished part in seconds and matches it to the grade. It confirms that a B7 is chromium-molybdenum steel and not plain carbon, that a B8M has its molybdenum, and that a nickel-alloy stud is the alloy on the certificate. Handheld XRF does not read carbon, so carbon is confirmed from the mill certificate or by spark (OES) analysis.