

Ultrasonic testing (UT)
Ultrasonic testing looks inside a part. A transducer sends sound pulses into the metal and listens for echoes: a flaw inside returns an echo before the far side does, so the whole of a bar can be checked without cutting it.
Sound in, echoes back.
- STEP 01
Couplant
A film of gel or oil on the surface lets the sound pass from the transducer into the metal.
- STEP 02
Set up the instrument
The instrument is set on the part or a reference block so a known reflector gives a known echo.
- STEP 03
Scan
The transducer is moved along and around the bar so the beam passes through the whole cross-section.
- STEP 04
Read the echoes
A flaw shows as an echo before the back wall; a big drop in the back-wall echo is a warning too.
- STEP 05
Evaluate and record
Indications are judged against the acceptance criterion on the order and recorded.
- Very short or irregular parts are hard to test; it suits bar, studs and plain shanks.
- It needs an acceptance criterion; without one there is nothing to judge an echo against.
A sound surface can hide a bad middle.
Defects from steelmaking and forging, such as pipe, bursts and large inclusions, sit inside the bar where neither magnetic particle nor penetrant can see them. In a large-diameter stud carrying a heavy load, an internal flaw is a weak section no surface check will find.
ASTM A962 has a supplementary requirement for ultrasonic examination of bolting over 2 in. in cross-section, done before threading, with rejection set by the size of the echo and the loss of back reflection.
Grades and specifications.
What the report shows.
- Instrument, transducer and set-up.
- The acceptance criterion and the result.
- Location of any recordable indications.
How to ask for it.
- Ask for UT and give the acceptance criterion or the specification to test to.
- Say whether every piece or a sample is to be tested.
Ultrasonic testing: common questions.
Can UT replace magnetic particle inspection?
No; they find different things. UT looks for internal flaws; magnetic particle and penetrant look at the surface, including thread roots.
Why test before threading?
The transducer needs a smooth surface to sit on. Thread crests break the contact and scatter the sound, so bar is tested while it is still plain.
Often ordered with it.
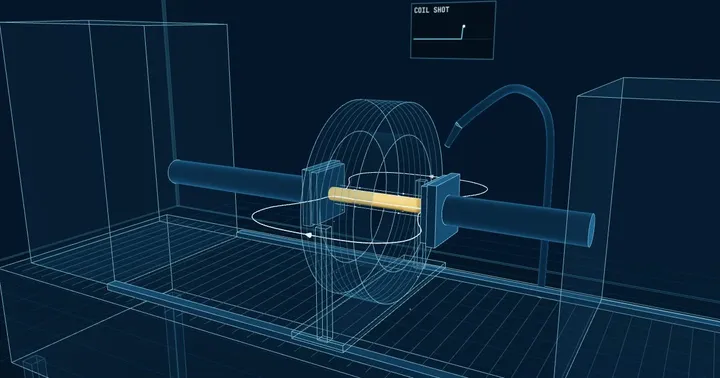
Magnetic particle inspection (MPI)
The part is magnetised and dusted with fine iron particles, dry or in a fluorescent suspension. A crack, seam or lap at or just under the surface breaks the magnetic field and the particles gather along it, showing a defect the eye cannot see.
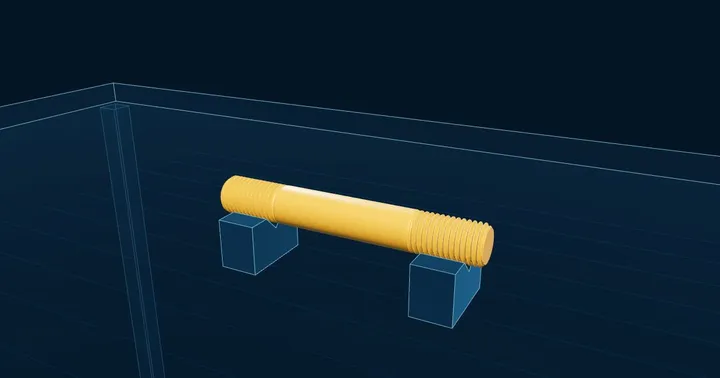
Liquid penetrant inspection (LPI)
A low-viscosity dye is drawn into any surface-breaking defect, the excess is cleaned off, and a developer pulls the trapped dye back out as a visible line. It does the job of magnetic particle inspection on materials that cannot be magnetised.
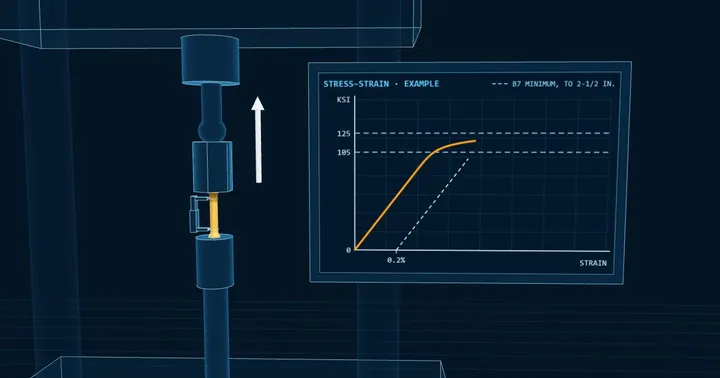
Tensile testing
The full-size fastener is pulled to failure to prove the load it carries, and a specimen machined from the lot gives tensile strength, 0.2 percent offset yield, elongation and reduction of area. All are compared with the grade's table by diameter.