

Macroetch
A slice cut across a bar or forging is etched in acid and examined by eye or at low magnification. A macroetch shows the soundness of the steel: pipe, porosity, cracks, seams and segregation. On a forged part it also shows the flow lines left by forging.
Cut, face, etch, rate.
- STEP 01
Cut a slice
A slice is cut across the bar or billet. For a forging, a sample forging is sectioned through the area to be checked.
- STEP 02
Prepare the face
The cut face is prepared smooth before etching. Like the etch itself, the preparation is agreed between maker and buyer (ASTM E381).
- STEP 03
Etch
The slice is etched in hot acid, most often a 1:1 mix of hydrochloric acid and water. Reagent, temperature and time are agreed, or left to the maker when the order is silent.
- STEP 04
Examine
The etched face is examined by eye or at low magnification. Pipe, porosity, cracks, seams, bursts and segregation show up, and on forgings, the flow lines.
- STEP 05
Rate
Conditions are rated against the standard's graded photographs. ASTM A962 sets S2-R2-C3 as the worst rating allowed for ingot-cast bolting steel.
- It is qualitative. It shows where segregation is worst, not how much each element varies; chemical analysis measures that (ASTM E340).
- It is destructive and made per heat and size, not on every part.
- Inclusions shorter than about 1/64 in. (0.40 mm) are too small for macroscopic methods; they are rated under the microscope (ASTM E45).
Sound steel, and grain flow that suits the load.
Bolting steel is cast as ingots or strands. ASTM A962 requires enough discard from each ingot that the bars carry no pipe or segregation that would unfit them for bolting. It makes the steel producer check internal quality by macroetch to ASTM E381, one test per heat and size, and A193 and A194 certificates report the macroetch result for carbon and alloy steels.
Forging moves the metal, and the etch shows where it went. Forge shops use macroetching to set up forging practice and die design (ASTM E340). Forging specifications offer it as a supplementary requirement: A182 S1 sections a sample forging to show flow lines and internal imperfections. A668 S2 checks the flow lines when special forging techniques are ordered to direct the metal flow against the service stresses.
Grades and specifications.
What the report shows.
- The rating against the E381 photographs, or confirmation that the slice meets the specified limit.
- The heat and size the slice represents.
- For forgings, the etched section and what it shows, as agreed.
How to ask for it.
- For A193, A194 and A320 bolting the macroetch is part of the specification: look for the result on the certificate.
- Where grain flow matters on a forged part, ask for a macroetch of a sample forging and agree how it will be judged, as in A182 S1 or A668 S2.
- For A540 bolting, give the quality and cleanliness level with supplementary requirement S2.
Macroetch: common questions.
What does a macroetch show?
Structure: grain size, dendrites and columnar structure. Segregation, coring and banding. Discontinuities: laps, seams, cracks, porosity, bursts, pipe and flakes (ASTM E381).
Who makes the macroetch on bolting steel?
The steel producer, as part of its quality control, one test per heat and size (ASTM A962). The result is reported on A193 and A194 certificates for carbon and alloy steels.
Is a macroetch the same as metallography?
No. A macroetch looks at a whole slice by eye or at low magnification. Metallography polishes a small section and rates inclusions and grain size under the microscope (ASTM E45, E112).
Often ordered with it.
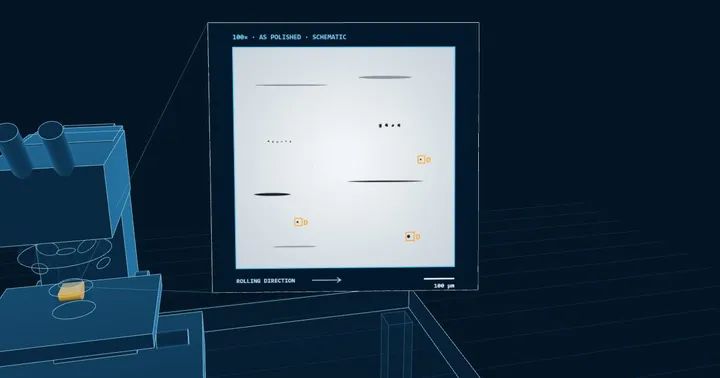
Metallography: inclusions and grain size
A polished section is examined under the microscope. Non-metallic inclusions are rated by type (sulfide, alumina, silicate and globular oxide) and by thickness. The grain size is measured as an ASTM grain size number, where a higher number means finer grains.
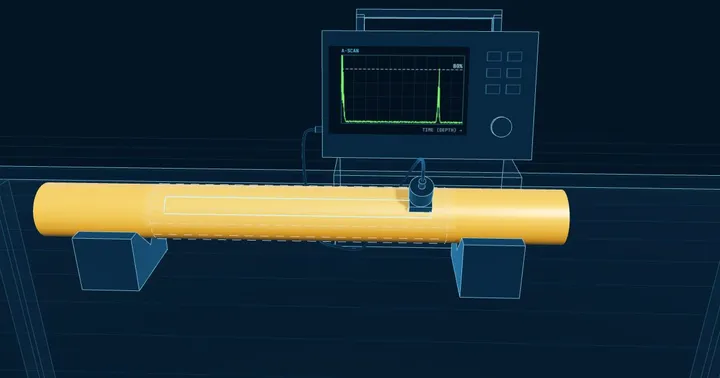
Ultrasonic testing (UT)
A transducer sends sound pulses into the part and listens for reflections. An internal void, inclusion or lamination returns an echo before the back wall does, so the whole cross-section of a large stud or bar is checked without cutting it.
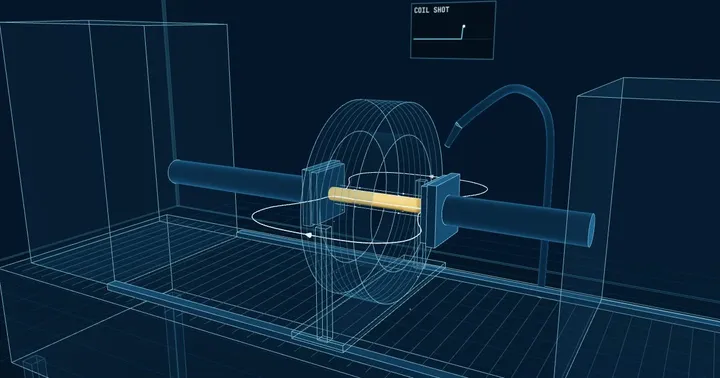
Magnetic particle inspection (MPI)
The part is magnetised and dusted with fine iron particles, dry or in a fluorescent suspension. A crack, seam or lap at or just under the surface breaks the magnetic field and the particles gather along it, showing a defect the eye cannot see.