

Stress-rupture testing
At high temperature a loaded bolt slowly stretches and, given time, breaks. A stress-rupture test holds a specimen at a set temperature under a constant load and records how many hours it lasts and how much it elongates. Bolting specifications add a notch, to prove the material is not notch sensitive.
Hot, loaded and timed.
- STEP 01
Machine the bar
A combination specimen is machined with a smooth gauge section and, beside it, a 60° V-notch whose root diameter equals the gauge diameter. On a 0.252 in. bar the notch root radius is 0.007 in. (ASTM A453, after E292).
- STEP 02
Heat and load
The bar is held at the test temperature in a furnace and loaded to the specified stress, which is then kept constant (ASTM E139).
- STEP 03
Run the clock
Under ASTM A453 the test runs to rupture and must reach the minimum life: 100 hours at 1200 °F (650 °C) for Grade 660. Once that is reached, A453 allows the stress to be raised 5,000 psi (34.5 MPa) every 8 to 16 hours to finish the test.
- STEP 04
See where it broke
The break must be in the smooth section. A break in the notch shows the material is notch sensitive at that temperature, and the test fails.
- STEP 05
Measure the elongation
The elongation of the smooth section is measured against the minimum: 5% for A453 Grade 660 and for alloy 718.
- It takes time: a 100-hour minimum is more than four days in the furnace for each test.
- It is a pass-or-fail check at one temperature and stress. It does not give a creep rate, which needs a creep test (ASTM E139).
- Several specifications exempt material under 1/2 in. (12 mm) thick (ASTM A193 S12, A437, A565).
A bolt is a notched part.
Threads and the fillet under a head are notches. ASTM E292 treats notch-rupture life as a measure of a material's ability to deform locally without cracking, so that stress can spread out around a notch. A notch-sensitive material can break at a notch sooner than a smooth bar of the same section.
The combination bar checks both in one test. The smooth section and the notch root have the same diameter, so they carry the same nominal stress; the notch adds the stress concentration. ASTM A453, A1014 and the B16 supplementary requirement of A193 all require the break to be in the smooth section.
Heat treatment decides it. The producer's data for alloy 718 show that the lower-temperature solution and aging cycle, the one ASTM A1014 specifies and B637 lists for 718, gives the best combination of rupture life, notch-rupture life and rupture ductility, while a higher-temperature cycle tends to make it notch-brittle in stress rupture.
Grades and specifications.
What the report shows.
- Test temperature and stress.
- Hours to rupture, or hours run where the specification lets the test stop early.
- Elongation, and where the bar broke.
- The heat and lot it represents.
How to ask for it.
- Name the grade and class; the stress-rupture requirement comes with it. Under ASTM A453, say if the design temperature is 800 °F or below: the test is then not required and the bolting is stamped NR.
- For B16, order supplementary requirement S12 if you need rupture-tested bolting; it is marked B16R.
- Allow for the test in the schedule: the minimum lives above run from 23 to 100 hours.
Stress-rupture testing: common questions.
What if the bar breaks in the notch?
The test fails: the material is notch sensitive at that temperature and stress. ASTM A962, the common requirements behind A193, A453 and A1014, allows a failed mechanical test to be retested twice; both retests must pass.
Why is the notch root the same diameter as the smooth section?
So both carry the same stress. Where the bar then breaks shows the effect of the notch itself; ASTM A453 notes the specimen is there to detect notch sensitivity.
Can the test be shortened?
Only once the minimum life is reached. ASTM A453 then allows the stress to be stepped up 5,000 psi every 8 to 16 hours, and B637 allows a bar that has met its minimum to be overloaded. ASTM A437 and A565 let the test stop after the minimum time if the certificate says so.
Is stress rupture the same as creep testing?
Both hold a constant load at temperature. A creep test measures how far the specimen stretches over time; a stress-rupture test measures how long it takes to break (ASTM E139).
Often ordered with it.
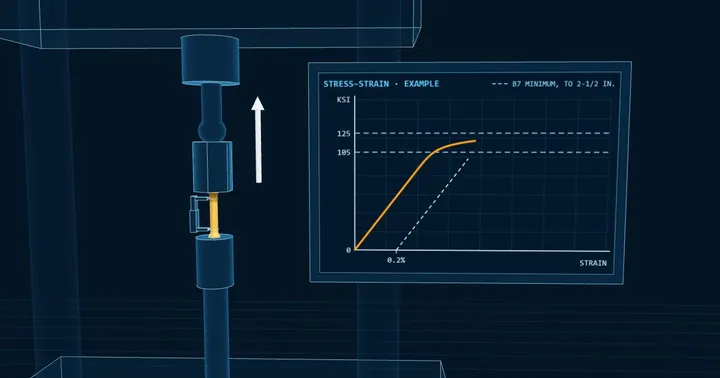
Tensile testing
The full-size fastener is pulled to failure to prove the load it carries, and a specimen machined from the lot gives tensile strength, 0.2 percent offset yield, elongation and reduction of area. All are compared with the grade's table by diameter.
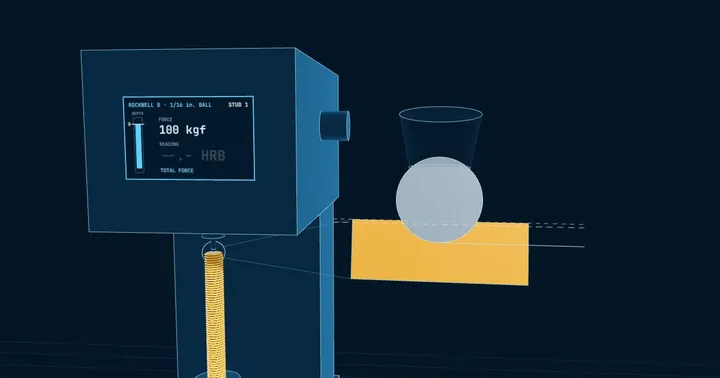
Hardness testing
A Rockwell or Brinell indenter is pressed into the part and the indentation measured. Hardness tracks the heat treatment, so it catches an under-tempered lot, and sour-service grades carry a hardness ceiling that every piece must meet.
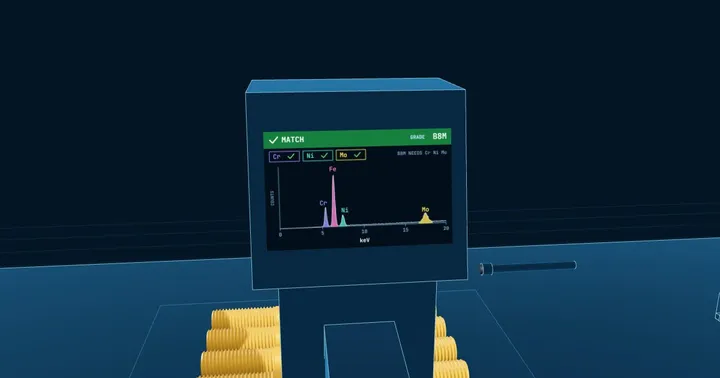
Positive Material Identification (PMI)
A handheld X-ray fluorescence analyser reads the chemistry of the finished part in seconds and matches it to the grade. It confirms that a B7 is chromium-molybdenum steel and not plain carbon, that a B8M has its molybdenum, and that a nickel-alloy stud is the alloy on the certificate. Handheld XRF does not read carbon, so carbon is confirmed from the mill certificate or by spark (OES) analysis.