

Surface discontinuity inspection
The bar, forging, heat treatment, machining and handling can all leave marks on a fastener: cracks, bursts, seams, folds, laps, voids, tool marks, nicks and gouges. Within set limits many are harmless; some are never allowed. Inspection to ASTM F788 for bolts, screws and studs and F812 for nuts sorts one from the other, with magnetic particle or penetrant inspection where a mark needs a closer look.
Look, name it, measure it.
- STEP 01
Look
The parts are examined for surface discontinuities against the governing standard: ASTM F788 for bolts, screws and studs, F812 for nuts, ISO 6157 for metric parts, plus any limits in the product specification.
- STEP 02
Name it
The kind of mark decides the limit. A seam is a lengthwise line rolled into the bar before the part was made; a burst is an open break from heading or forging; a quench crack forms in hardening; tool marks come from machining, and nicks and gouges from handling.
- STEP 03
Measure it
Limits depend on type and place. ASTM A574 socket head cap screws, for example, allow shank seams to 0.03 times the diameter or 0.005 in. deep, whichever is greater, but no forging crack running from the socket to the edge of the head and no thread lap at the root.
- STEP 04
Look closer if needed
Magnetic particle inspection, or penetrant on stainless and nickel alloys, shows a mark's full length. An indication alone is not a reason to reject: where it might be, samples are examined under a microscope or ground down to measure its depth (ASTM A354, F3125).
- STEP 05
Settle a nut
When a visible discontinuity on an ASTM A194 nut is in dispute, the cone proof load test decides whether it weakens the nut.
- It sees the surface only. Flaws inside the bar need ultrasonic testing.
- Magnetic particle inspection works only on magnetic steels; austenitic stainless and most nickel alloys are checked with penetrant.
- ASTM F788 covers inch parts from No. 5 (0.125 in.) and 60 ksi up, and metric parts from 4 mm and 420 MPa. ISO 6157-1 covers metric parts to class 10.9; ISO 6157-3 covers class 12.9.
Where a mark is matters as much as what it is.
Each process leaves its own marks. A seam starts as an inclusion or void in the billet, stretched into a line as the bar is rolled, and can open where the metal flows most, at the head. A burst is an open break where the metal lacked the ductility for the upset. A quench crack forms in hardening.
Within their limits, many marks do no harm; in the wrong place, none are allowed. For bolting in dynamic service, ASTM A962 allows no quench crack of any size, no fold at the junction of head and shank and no thread lap at the root or below the pitch line. ASTM A1014 allows no crack at all on alloy 718 bolts, and no seam, lap or scale in the thread root.
For ASTM bolting the limits come in through the specification. A193, A194 and A320 rely on ASTM A962, which requires bolts and studs to be capable of passing inspection to F788, and nuts to F812; A449, A354, A307 and F3125 call F788 directly. Both ASTM standards are current (F788/F788M-20, reapproved 2025; F812/F812M-12, reapproved 2022), as are ISO 6157-1, -2 and -3.
Grades and specifications.
What the report shows.
- A statement that the parts meet the surface discontinuity requirements (ASTM A354, A574 and F3125 ask for it).
- Magnetic particle or penetrant results, with method and acceptance criterion, when that inspection is required or ordered.
- Quantity inspected and any parts rejected.
How to ask for it.
- If your application needs control of surface discontinuities, name ASTM F788 or F812 (or ISO 6157) on the order, with any closer limits you need.
- For 100% magnetic particle or penetrant inspection, give the acceptance criterion or name the supplementary requirement; ASTM A962 has ready-made ones.
- For bolting in dynamic service, ASTM A962's dynamic-service supplementary requirement adds the strictest limits.
Surface discontinuity inspection: common questions.
Are ASTM F788 and F812 still current?
Yes. F788/F788M (bolts, screws, studs and rivets) is active as F788/F788M-20, reapproved in 2025, and F812/F812M (nuts) as F812/F812M-12, reapproved in 2022. For metric parts, ISO 6157-1, -2 and -3 remain current.
Is a burst or seam a reason to reject?
Not by itself. F788 and F812 set allowable limits for each type, and a burst or seam within them is acceptable. Quench cracks are treated more strictly: several specifications allow none of any size.
When is magnetic particle inspection used?
When the specification requires it, as ASTM F3125 does for its 150 ksi bolts; when the order asks for it, under A354 supplementary requirement S2 or the A962 supplementary requirements; and to judge a doubtful mark. On stainless and nickel alloys, penetrant does the same job.
What is the difference between a seam and a crack?
A seam is a lengthwise line rolled into the bar before the part is made. Cracks form during manufacture, in forging or in hardening. They have different limits, so naming the mark correctly comes first.
Often ordered with it.
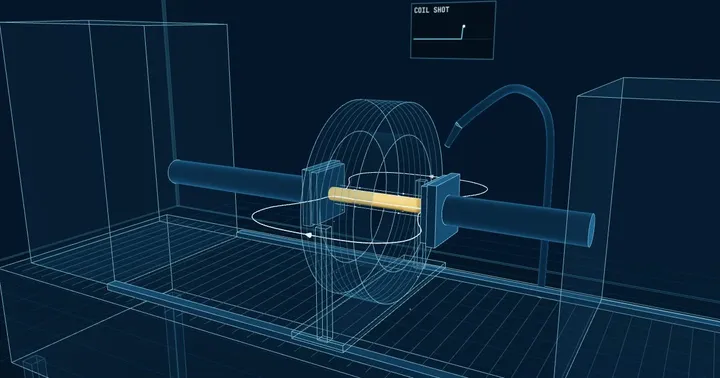
Magnetic particle inspection (MPI)
The part is magnetised and dusted with fine iron particles, dry or in a fluorescent suspension. A crack, seam or lap at or just under the surface breaks the magnetic field and the particles gather along it, showing a defect the eye cannot see.
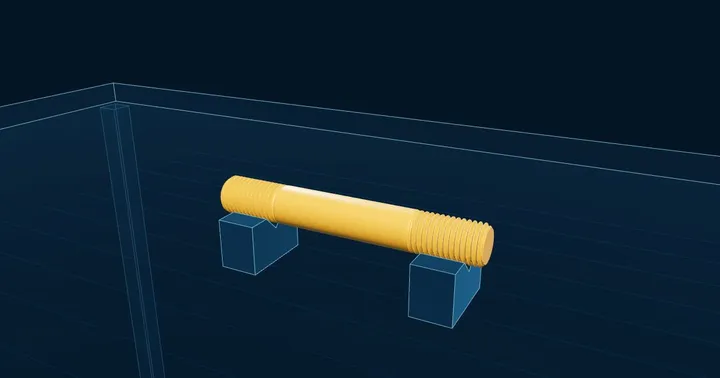
Liquid penetrant inspection (LPI)
A low-viscosity dye is drawn into any surface-breaking defect, the excess is cleaned off, and a developer pulls the trapped dye back out as a visible line. It does the job of magnetic particle inspection on materials that cannot be magnetised.
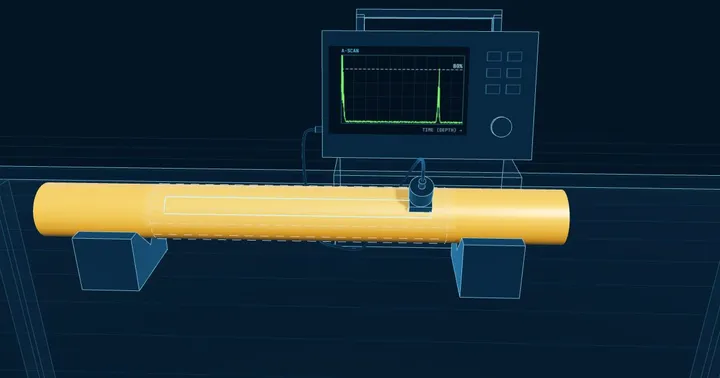
Ultrasonic testing (UT)
A transducer sends sound pulses into the part and listens for reflections. An internal void, inclusion or lamination returns an echo before the back wall does, so the whole cross-section of a large stud or bar is checked without cutting it.