

Wedge tension testing of bolts
A wedge tension test pulls the finished bolt to failure with a hardened wedge under its head, so the head is bent as the load rises. It proves two things in one pull: the bolt carries its minimum tensile load, and its head and the fillet under it are sound and ductile.
A bent head, a straight pull.
- STEP 01
Pick the wedge
The angle depends on the product and size: 10° for bolts 1/4 to 1 in. and 6° above; 6° or 4°, by size, for studs, flange bolts and heat-treated bolts threaded to within one diameter of the head (ASTM F606). Socket head cap screws, and nonferrous and stainless bolts, have angles set in their own specifications.
- STEP 02
Seat the head
The wedge is hardened to at least 45 HRC and is half a bolt diameter thick at its thin side. The bolt passes through a hole with set clearance and rounded edges, and the head bears on the slope with a flat, not a corner, facing down it.
- STEP 03
Engage the threads
A nut or threaded fixture strong enough to develop the bolt's full strength is run on, leaving six complete threads exposed, or four on heavy hex structural bolts.
- STEP 04
Pull to failure
The bolt is pulled along its axis at no more than 1 in. (25 mm) per minute until it breaks. The peak load must reach the minimum tensile load for its grade, size and thread.
- STEP 05
See where it broke
The break must be in the free threads, or on a reduced-shank bolt in the shank. A break in the head or where the head meets the shank fails the test at any load, even above the minimum.
- The bolt must be long enough to grip: inch bolts 7/8 in. and larger need three diameters, and shorter bolts are accepted on hardness. Product specifications set their own cut-offs, such as 2-1/4 diameters for bolts up to 1 in. in ASTM A449, A354 and F3125.
- It gives the load the bolt carries, not elongation or reduction of area; those need a machined specimen.
- Socket button and flat countersunk heads are not wedge tested (ASTM F606, A193); ASTM F835 pulls them straight instead.
A machined specimen never loads the head.
A machined tension specimen is turned down so that it breaks in a reduced section of known size. That gives the steel's strength, elongation and reduction of area, but it never loads the head, the fillet under it or the threads as they were made. The wedge test does, and bending the head a few degrees as the bolt loads shows whether heading or forging has left the junction of head and shank sound and ductile.
For ASTM A193 and A320 bolting the two tests work together. The grade's properties are proved on machined specimens, and headed bolts 1-1/2 in. and under, three diameters long or more, made by upsetting or forging, hot or cold, also get the full-size wedge test. They must break in the body or threads, with no failure and no crack at the junction of head and shank. Studs have no head, so the rule does not apply to them.
The minimum load is the grade's tensile strength times the thread's stress area: a 1 in. 8-thread B7 bolt must carry at least 125 ksi × 0.606 in², or 75,750 lbf. Where a lot has been tested both full size and with machined specimens, ASTM A449, A354, F3125 and A574 let the full-size result decide.
Grades and specifications.
What the report shows.
- The wedge angle, and the bolt's size, grade and thread.
- The maximum load reached, against the minimum tensile load.
- Where the bolt broke.
- The lot it represents.
How to ask for it.
- Name the specification, grade and size; whether the wedge test applies, and at what angle, comes with them.
- For bolts made to a drawing, say whether heads are to be forged or machined from bar: ASTM A193 and A320 require the wedge test on upset or forged heads 1-1/2 in. and under.
- If you want the test on bolts the specification does not require it for, ask for it on the order.
Wedge tension testing of bolts: common questions.
Why use a wedge rather than a straight pull?
The wedge makes the load eccentric, so the head bends as the bolt is pulled. A straight pull proves the strength; the wedge also tests the soundness and ductility of the head and the fillet under it (ASTM A370, F606).
What wedge angle applies?
Under ASTM F606, 10° for bolts 1/4 to 1 in. and 6° above. Studs and flange bolts take 6° to 1 in. and 4° above; heat-treated bolts threaded to within one diameter of the head take 6° to 3/4 in. and 4° above. Metric bolts: 10° to M24, 6° above. ASTM A574 socket screws and F468, F593 and F2281 bolts use their own angles, and ISO 898-1 has its own table for metric bolts and screws.
What if it breaks at the head?
It fails, at any load, even above the minimum. Screws threaded to the head are the exception: a break that starts in the threads may run into the fillet or head before the pieces separate (ASTM F606).
Are studs wedge tested?
ASTM F606 has a method, with a threaded wedge on one end, but most product specifications pull studs straight: A449 and A354 test studs five diameters long or more that way. A193 and A320 apply the wedge test to headed bolts only.
Often ordered with it.
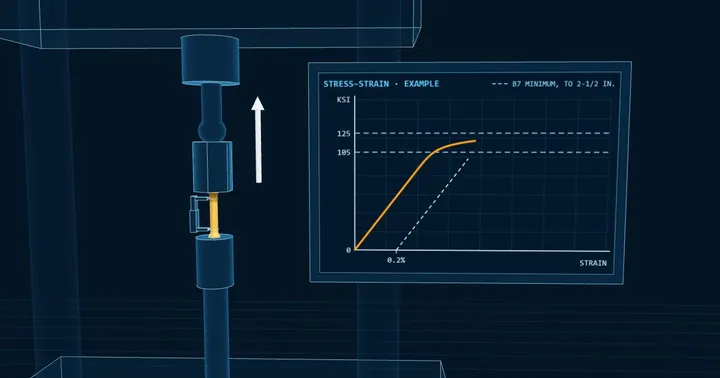
Tensile testing
The full-size fastener is pulled to failure to prove the load it carries, and a specimen machined from the lot gives tensile strength, 0.2 percent offset yield, elongation and reduction of area. All are compared with the grade's table by diameter.
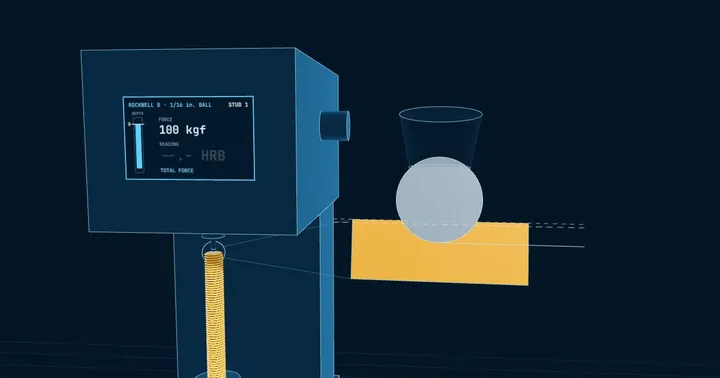
Hardness testing
A Rockwell or Brinell indenter is pressed into the part and the indentation measured. Hardness tracks the heat treatment, so it catches an under-tempered lot, and sour-service grades carry a hardness ceiling that every piece must meet.
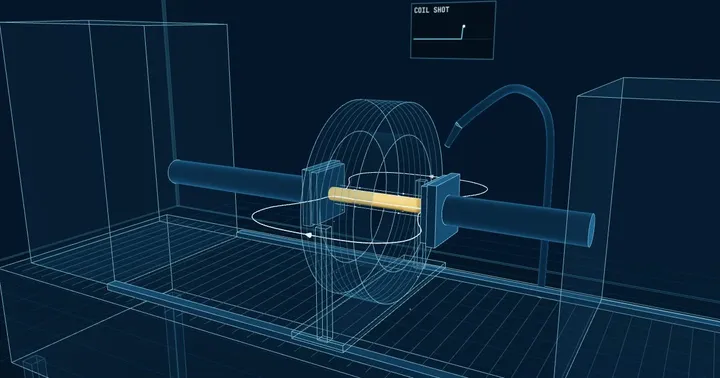
Magnetic particle inspection (MPI)
The part is magnetised and dusted with fine iron particles, dry or in a fluorescent suspension. A crack, seam or lap at or just under the surface breaks the magnetic field and the particles gather along it, showing a defect the eye cannot see.