

Socket broaching
A hex socket has sharp inside corners that no drill can make. A pilot hole is drilled, then opened into a hexagon by a broach, a hardened tool with the hex form on it. We press sockets on a hydraulic press, which is how we make socket screws in stainless, nickel alloys and sizes that are rarely stocked.

Drill, broach, drill out, gauge.
- STEP 01
Make the blank
The head and body are turned from bar, or the head is forged, and the top is faced.
- STEP 02
Drill the pilot
A hole about the size of the hex across flats is drilled deeper than the socket, so the chips have room, and countersunk at the mouth to lead the broach in.
- STEP 03
Broach
The press pushes the broach straight in to depth, and its teeth cut the six corners. A rotary broach on a lathe does the same job differently: held at 1° to the axis, it spins with the part and cuts a little of the form at a time.
- STEP 04
Drill out the chips
A drill is run back into the hole to clear out the chips the broach packed below the socket.
- STEP 05
Gauge the socket
A GO hex gauge must enter to the minimum key engagement in ASME B18.3; the NOT GO gauge must not enter across the flats.
- STEP 06
Harden after
Alloy socket screws are broached soft, then hardened and tempered by an outside Houston processor. Finished, an ASTM A574 screw is 37 to 44 HRC and an F912 set screw 45 to 53 HRC, well beyond what broaches cut economically.
- Standard alloy socket head cap screws are cold headed. ASTM A574 calls for headed screws up to 3/4 in. diameter in lengths up to 10 diameters or 6 in., allows machined screws only over 1-1/2 in., and leaves the socket, forged or machined, to the maker.
- Button and flat countersunk socket screws are upset or extruded under ASTM F835 and F879, not machined from bar.
- Sockets in screws that are already hardened, or in tough alloys such as alloy 718, are sunk by EDM instead: sparks need no cutting force, so hardness makes no difference.
The socket is the drive. If it reams, the screw is stuck.
A hex key can turn only what the socket can hold. ASME B18.3 sets the hex size and a minimum key engagement for every screw: a 1/2 in. socket head cap screw takes a 3/8 in. key with at least 0.245 in. of full hex, while a 1/2 in. low-head screw takes a 1/4 in. key with 0.151 in.
The specifications test it. ASTM F912 and F880 torque-test set screw sockets with a key at full depth: the socket must not ream and the screw must not burst. ASTM A574 allows no forging cracks in the socket wall near its bottom and limits marks elsewhere in the socket.
Broaching in-house is what makes stainless and nickel-alloy socket screws, special socket sizes and one-off lengths practical. ASTM F837 lets the head and socket of a stainless socket head cap screw be forged or machined, and F912 and F880 let set screws be machined.
Parts and features.
Socket broaching: common questions.
What is key engagement?
The depth of full hex the key bears on. ASME B18.3 sets a minimum for each size, checked with a GO gauge that must enter that far: 0.245 in. on a 1/2 in. socket head cap screw.
Push broaching or rotary broaching?
Both open a drilled pilot into a hex. A push broach is pressed straight in. A rotary broach, held at 1° in a holder on the lathe, spins with the part and cuts part of the form at a time, so it needs less force. We broach sockets on a hydraulic press, and on hot-forged socket screws the socket is forged into the head by a hex punch on the second blow.
Can an A574 socket head cap screw be machined from bar?
Only over 1-1/2 in. ASTM A574 calls for cold-headed screws up to 3/4 in. (hot headed when the order says so), heading at the maker's choice above that, and allows machining over 1-1/2 in. The socket may be forged or machined at any size.
Why is the pilot hole deeper than the socket?
The broach pushes its chips ahead of it. The extra depth gives them somewhere to pack below the socket instead of against the broach. When the socket is done, a drill clears them out.
Before and after it.
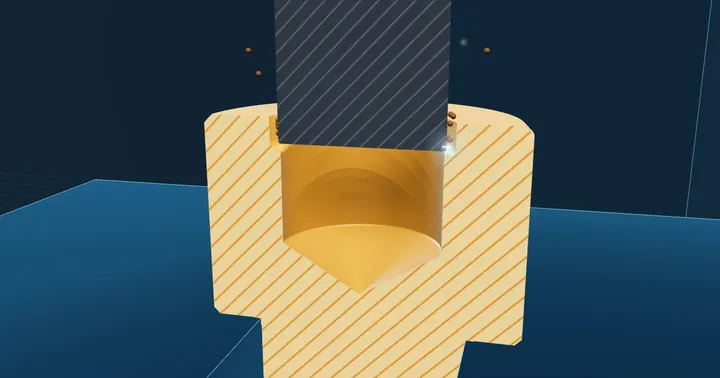
EDM sockets
Hex sockets spark-eroded into hard or tough screws
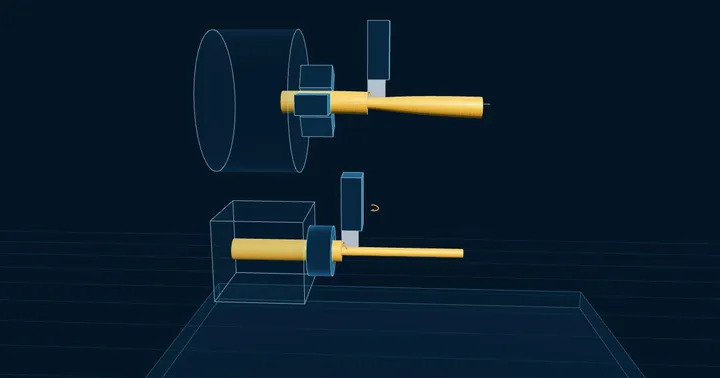
Swiss-type turning
Slender parts cut where the bar is held
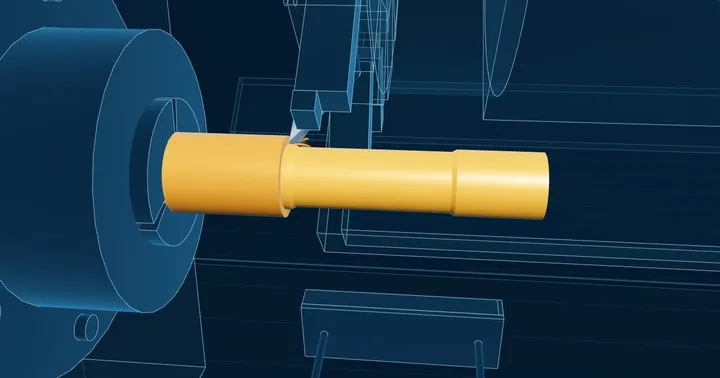
CNC turning
Studs, collars, nuts and parts from bar
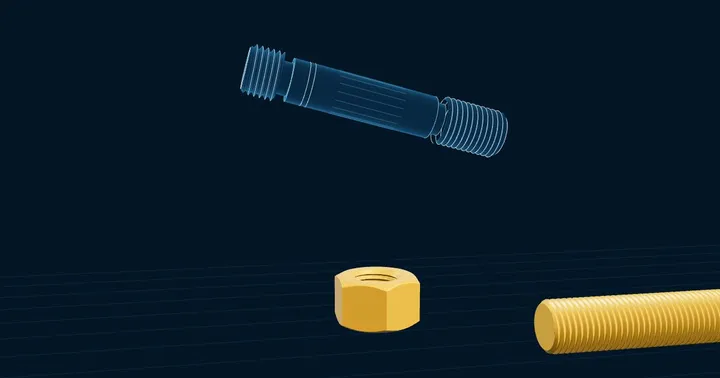
Thread gauging and dimensional inspection
Threads are checked with Go and No-Go ring and plug gauges, and pitch diameter is measured by the three-wire method or on a thread comparator. Heads, flats, lengths and radii are measured with calibrated instruments and, for complex parts, on the CMM.
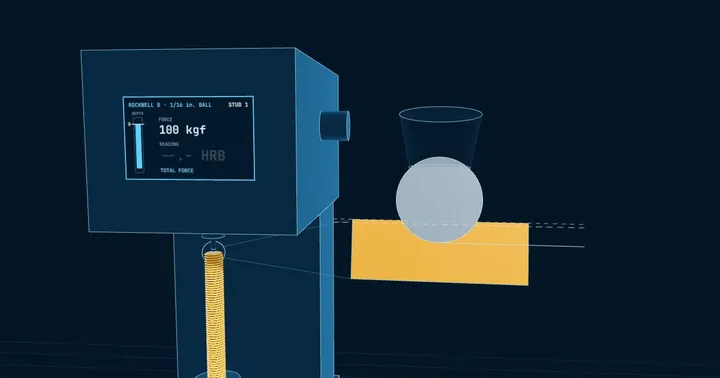
Hardness testing
A Rockwell or Brinell indenter is pressed into the part and the indentation measured. Hardness tracks the heat treatment, so it catches an under-tempered lot, and sour-service grades carry a hardness ceiling that every piece must meet.